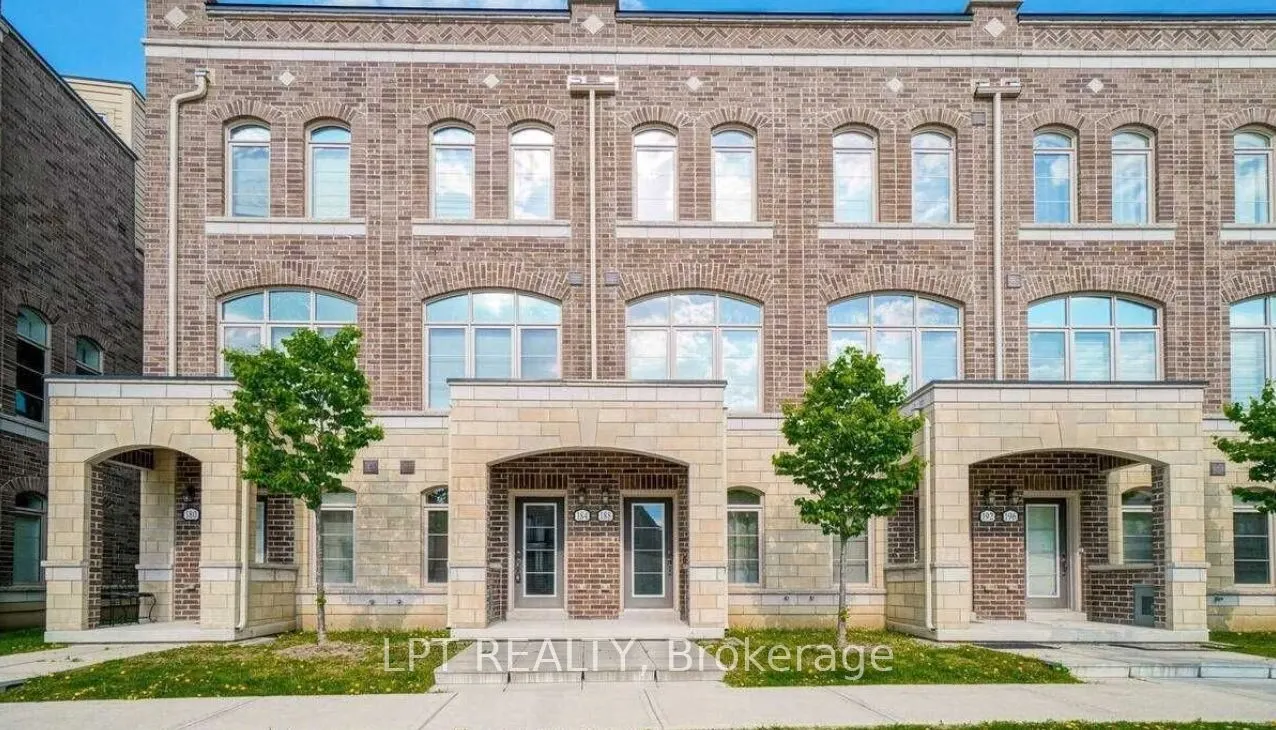
Welcome to a stylish and inviting townhome offering a bright, sun-filled 2-bedroom open-concept layout designed for comfortable modern living. The main floor features impressive 10-foot smooth ceilings, laminate flooring, pot lights, and luxury ceramic flooring in the bathroom and main entry, while ...additional pot lighting continues to the second level. The well-appointed kitchen is complete with stainless steel appliances and flows seamlessly into the living and dining areas, creating an ideal space for everyday living and entertaining. Step outside to the fabulous private terrace featuring a pressure-treated deck, convenient gas BBQ line, and hose bib, perfect for summer gatherings, outdoor dining, or simply relaxing after a long day. Enjoy the convenience of parking for two vehicles along with direct access to the garage. Ideally suited for first-time buyers, professionals, downsizers, or investors seeking a low-maintenance home with contemporary finishes, functional living space, and excellent outdoor entertaining potential in desirable Stouffville.
Full Property Details
Interior
Bedrooms
2
Bedrooms Plus
1
Total Bedrooms
3
Washrooms
3
Square Footage
1600-1799 sqft
Basement
None
Heating Source
Gas
Heating Fuel
Forced Air
Air Conditioning
Central Air
Family Room
Yes
Kitchens
1
Total Kitchens
1
Fireplace Features
No
Bedrooms
2
Bedrooms Plus
1
Total Bedrooms
3
Washrooms
3
Square Footage
1600-1799 sqft
Basement
None
Heating Source
Gas
Heating Fuel
Forced Air
Air Conditioning
Central Air
Family Room
Yes
Kitchens
1
Total Kitchens
1
Fireplace Features
No
Exterior
Driveway
Private
Parking Spaces
2
Total Parking Spaces
2.00
Parking Description
Private
Garage Spaces
1
Zoning
Millard & Glad Park
Balcony
Terrace
Driveway
Private
Parking Spaces
2
Total Parking Spaces
2.00
Parking Description
Private
Garage Spaces
1
Zoning
Millard & Glad Park
Balcony
Terrace
Building Description
Style
3-Storey
Home Type
Condo
Subtype
Condo Townhouse
Year Built
0-5
Property Orientation
South East
Exterior Finish
Brick,Stone
Possession Date
10/30/2026
Locker
None
Style
3-Storey
Home Type
Condo
Subtype
Condo Townhouse
Year Built
0-5
Property Orientation
South East
Exterior Finish
Brick,Stone
Possession Date
10/30/2026
Locker
None
Community
Community
Stouffville
Community
Stouffville
Taxes & Fees
Taxes
$3,866 /yr
Tax Year
2025
Occupancy
Vacant
Maintenance Fee
$395/mo
Common Elements
Included
Parking
Included
Taxes
Included
Building Insurance
Included
Taxes
$3,866 /yr
Tax Year
2025
Occupancy
Vacant
Maintenance Fee
$395/mo
Common Elements
Included
Parking
Included
Taxes
Included
Building Insurance
Included
Other
Pets
Yes-with Restrictions
Pets
Yes-with Restrictions
Similar Properties(No results)
Mortgage Calculator
Calculate your estimated monthly mortgage payment
Price
$588,800
$
%
%
Total cost of mortgage
$0
Monthly payment
By clicking Save, we will calculate your estimated mortgage for all properties using the saved values (down payment percentage, interest rate, and amortization).
The accuracy and applicability of this calculator are not guaranteed.