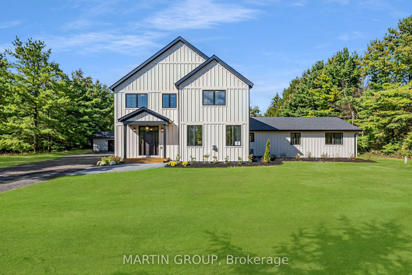
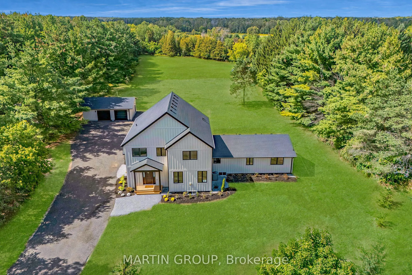
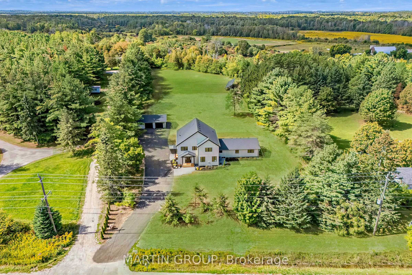
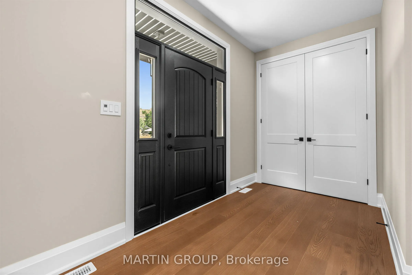
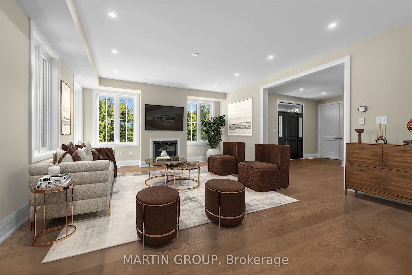
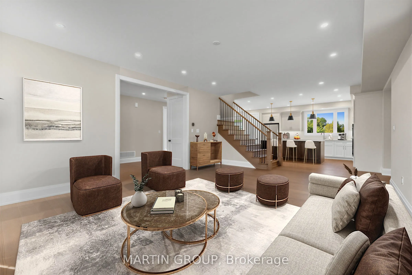
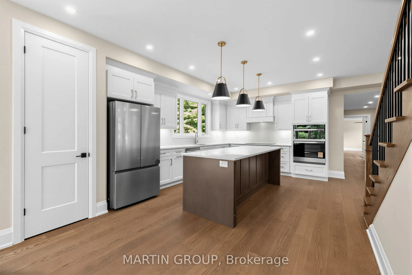
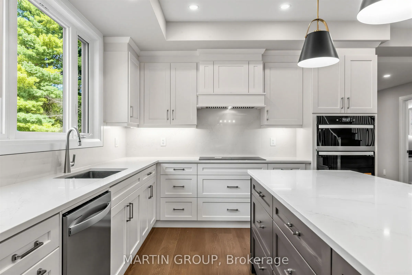
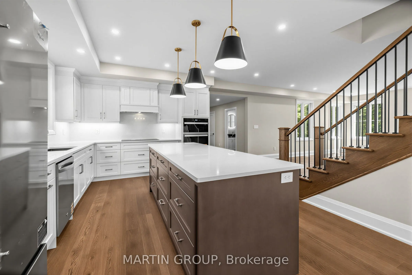
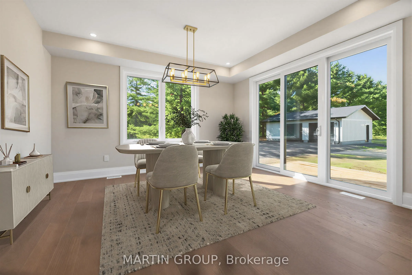
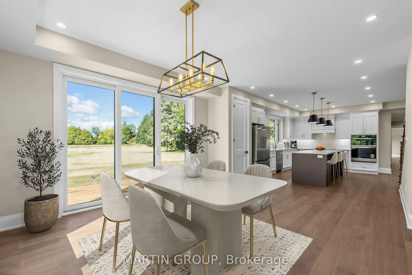
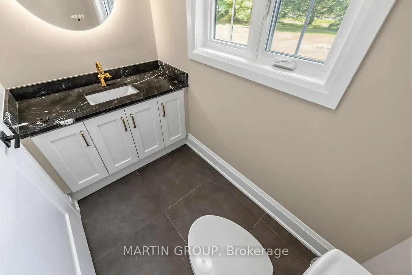
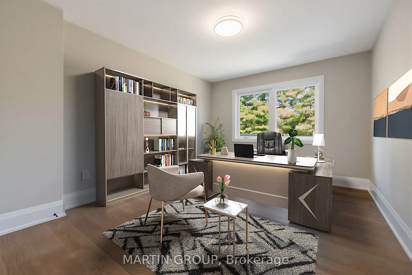
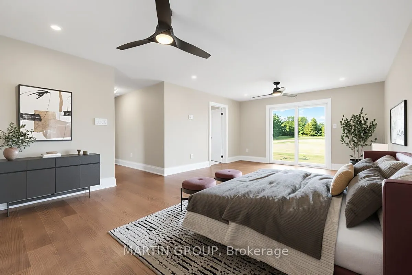
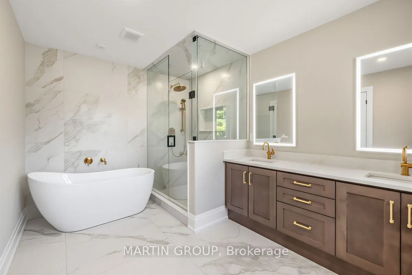
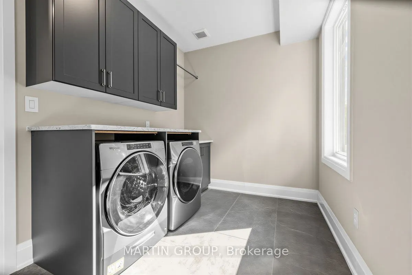
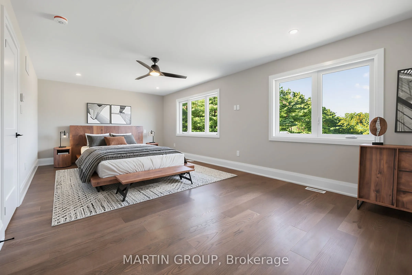
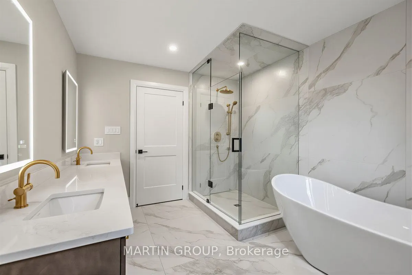
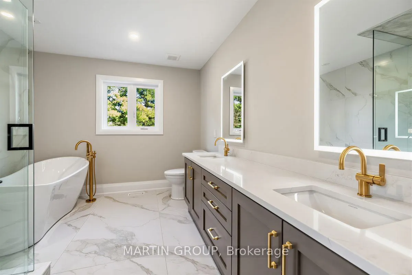
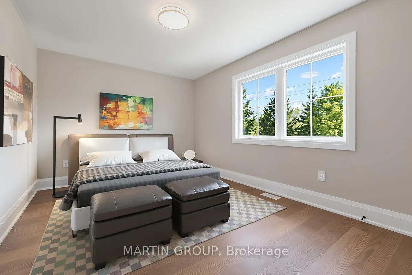
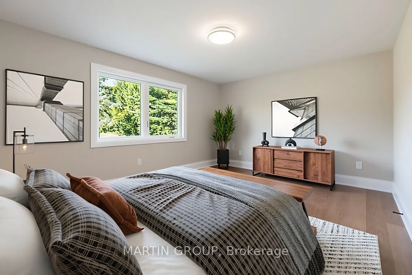
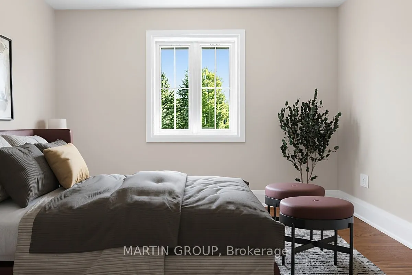
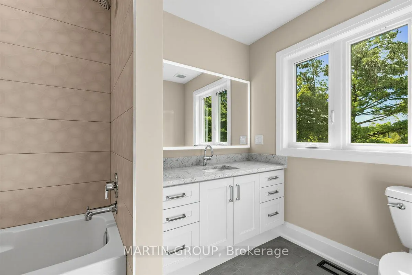
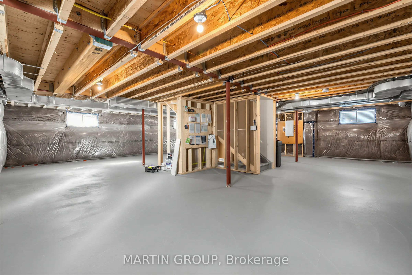
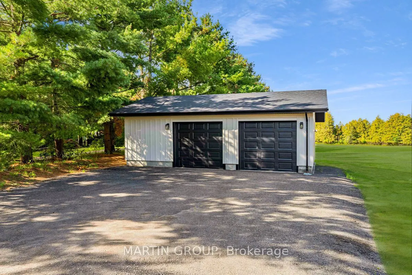
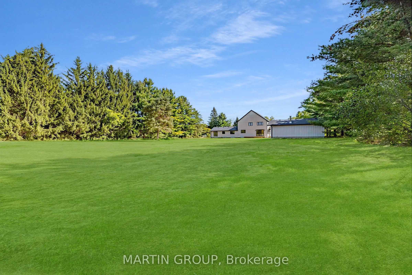
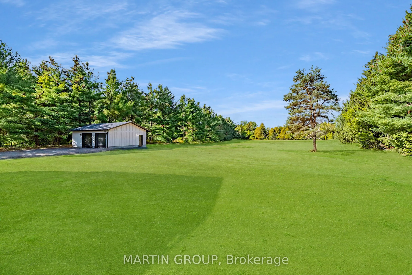
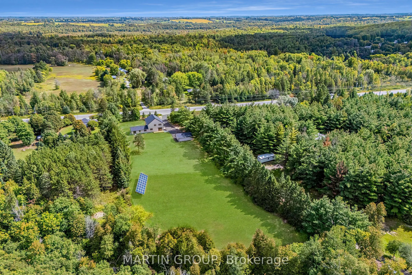
Welcome to this custom-built, 3,100+ square-foot architectural masterpiece situated on a peaceful 2.2-acre private estate offering privacy, a place to entertain and room to grow. Designed with exceptional attention to detail, this home features solid-core doors, engineered hardwood throughout, pot ...lights, and oversized windows that flood every room with natural light. An expansive open-concept layout anchors the main floor, featuring a spacious great room with a cozy fireplace and a family-sized dining room with three-panel sliding doors opening to the sprawling backyard. The gourmet kitchen features classic white cabinetry paired with premium stainless steel appliances, including a built-in oven, microwave, and cooktop, lots of pots and pan drawers on the impressive island and a full pantry for extra storage. Functional Spaces: A dedicated main-floor office, full laundry room/ mud room, and a stylish guest powder room. Main Level Primary Retreat: Features a generous walk-in closet, pot lighting, ceiling fans, and direct walk-out to the backyard. The spa-inspired ensuite boasts double sinks, backlit mirrors, a seamless glass shower, and a designer soaker tub. A second complete primary retreat upstairs offers a large walk-in closet, ceiling fan, and a 5-piece spa ensuite with double sinks, backlit mirrors, a glass shower, and a separate soaker tub; three additional generously sized bedrooms, each offering double-door closets and large windows. The unspoiled basement offers high ceilings, and vast open space presents an endless canvas for custom finishing or storage potential. The versatile detached double car garage could be used as a workshop or equipment storage. Prime Commuter Location: Enjoy serene rural living with quick access to major urban hubs: Newmarket: 15- 20 km (15-20 mins), Markham/Richmond Hill: 40 km (30-35 mins), downtown Toronto: 65- 70 km (50-60 mins via Hwy 404). Photos are virtually staged. Property taxes may change.
Full Property Details
Interior
Bedrooms
5
Bedrooms Plus
0
Total Bedrooms
5
Washrooms
4
Square Footage
3500-5000 sqft
Basement
Full,Unfinished
Heating Source
Propane
Heating Fuel
Heat Pump
Air Conditioning
Central Air
Family Room
No
Kitchens
1
Kitchens Plus
0
Total Kitchens
1
Fireplace Features
Yes
Bedrooms
5
Bedrooms Plus
0
Total Bedrooms
5
Washrooms
4
Square Footage
3500-5000 sqft
Basement
Full,Unfinished
Heating Source
Propane
Heating Fuel
Heat Pump
Air Conditioning
Central Air
Family Room
No
Kitchens
1
Kitchens Plus
0
Total Kitchens
1
Fireplace Features
Yes
Exterior
Depth
566.74
Front
169.0
Acreage
2-4.99
Driveway
Private
Lot Size
169 x 566.74 ft
Pool
None
Parking Spaces
8
Total Parking Spaces
10.00
Parking Description
Detached
Garage Spaces
2
Zoning
RU
Depth
566.74
Front
169.0
Acreage
2-4.99
Driveway
Private
Lot Size
169 x 566.74 ft
Pool
None
Parking Spaces
8
Total Parking Spaces
10.00
Parking Description
Detached
Garage Spaces
2
Zoning
RU
Building Description
Style
2-Storey
Home Type
House
Subtype
Detached
Year Built
New
Property Orientation
West
Exterior Finish
Other
Sewers
Septic
Water Supply
Well
Possession Date
No Data
Style
2-Storey
Home Type
House
Subtype
Detached
Year Built
New
Property Orientation
West
Exterior Finish
Other
Sewers
Septic
Water Supply
Well
Possession Date
No Data
Community
Community
Rural East Gwillimbury
Community
Rural East Gwillimbury
Taxes & Fees
Taxes
$4,220 /yr
Tax Year
2026
Occupancy
Vacant
Taxes
$4,220 /yr
Tax Year
2026
Occupancy
Vacant
Room Types
Bathroom
5 Pc Ensuite
Dimensions 11.58 x 9.32 feet
107.93 sqft
Bathroom
5 Pc Ensuite
Dimensions 11.84 x 8.99 feet
106.44 sqft
Bathroom
2 Pc Bath
Dimensions 4.33 x 7.51 feet
32.52 sqft
Bedroom 3
-
Dimensions 13.68 x 10.76 feet
147.2 sqft
Bedroom 5
-
Dimensions 11.09 x 10.33 feet
114.56 sqft
Dining Room
-
Dimensions 14.4 x 13.58 feet
195.55 sqft
Kitchen
Granite Counters
Dimensions 13.25 x 20.41 feet
270.43 sqft
Laundry
-
Dimensions 12.4 x 7.68 feet
95.23 sqft
Living Room
-
Dimensions 20.73 x 16.17 feet
335.2 sqft
Office
-
Dimensions 12.01 x 14.99 feet
180.03 sqft
Primary Bedroom
-
Dimensions 22.34 x 13.42 feet
299.8 sqft
Primary Bedroom
-
Dimensions 23 x 13.68 feet
314.64 sqft
Similar Properties(No results)
Mortgage Calculator
Calculate your estimated monthly mortgage payment
Price
$1,998,000
$
%
%
Total cost of mortgage
$0
Monthly payment
By clicking Save, we will calculate your estimated mortgage for all properties using the saved values (down payment percentage, interest rate, and amortization).
The accuracy and applicability of this calculator are not guaranteed.