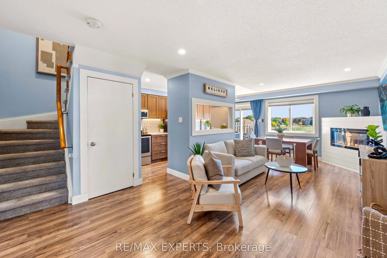
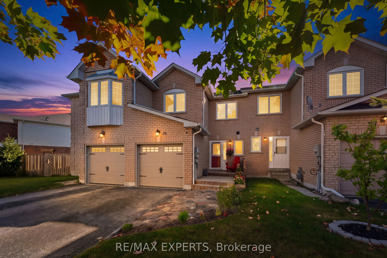
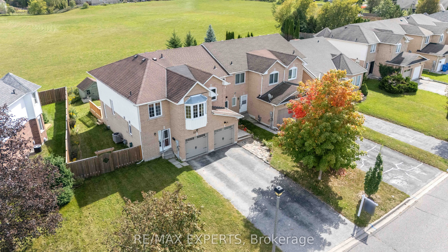
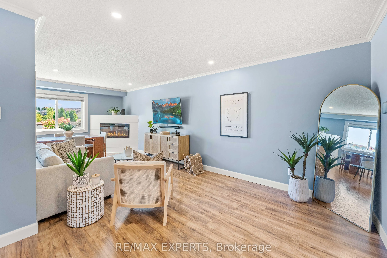
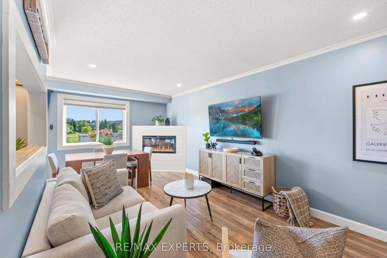
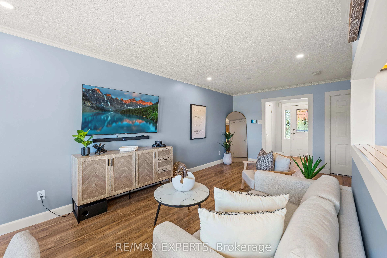
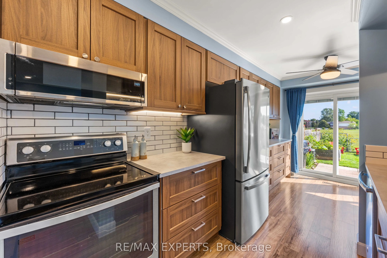
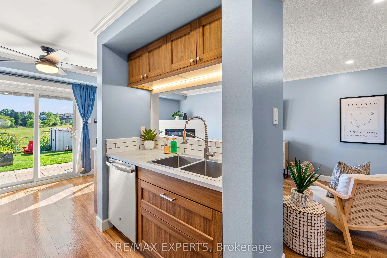
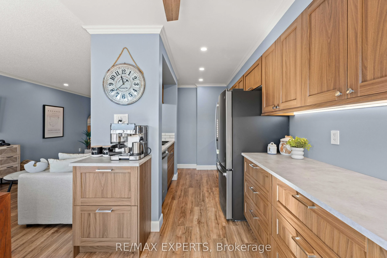
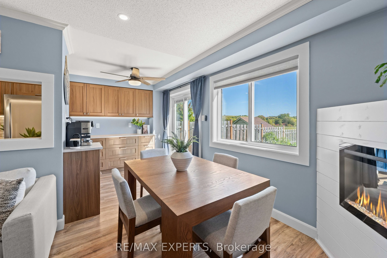
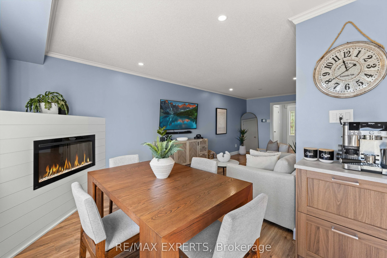
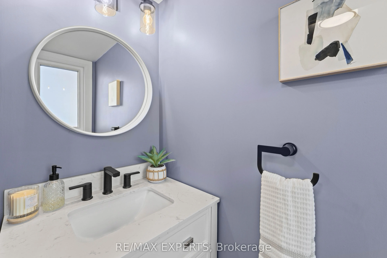
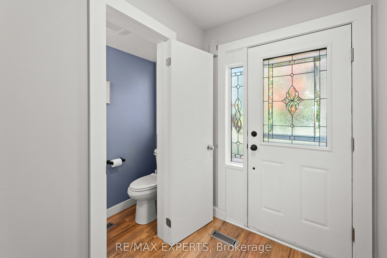
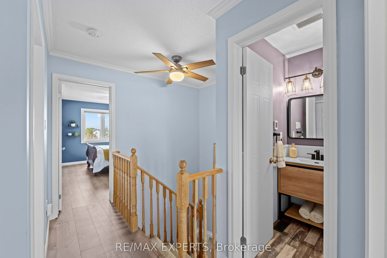
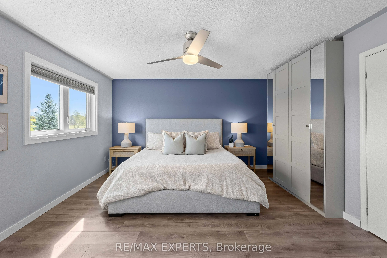
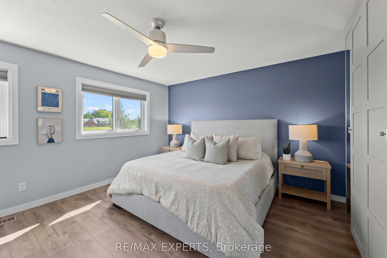
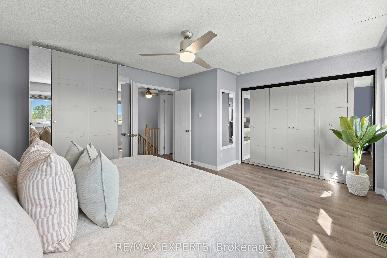
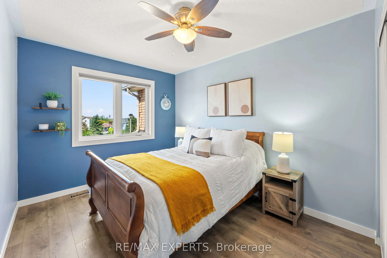
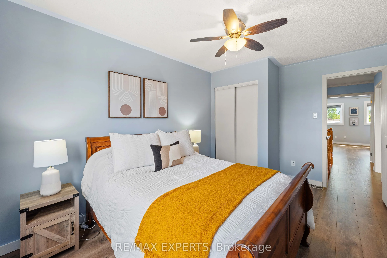
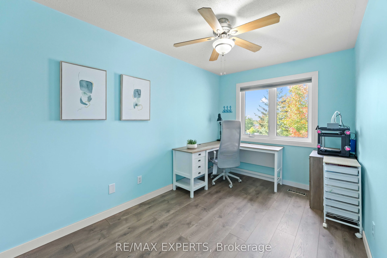
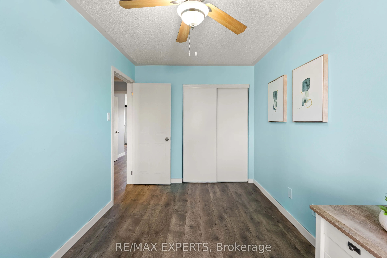
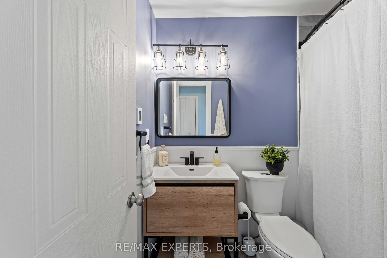
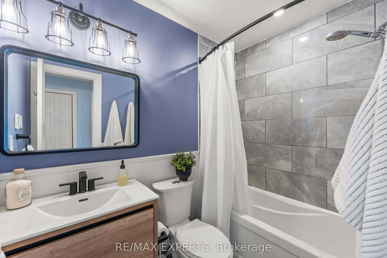
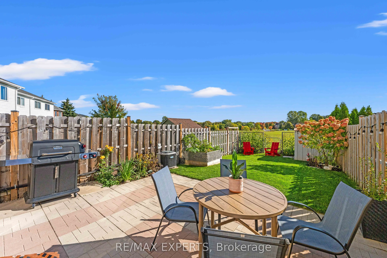
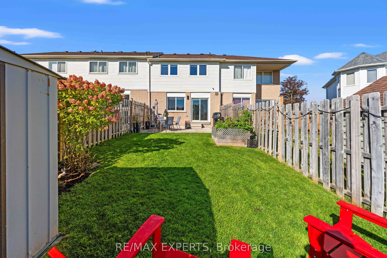
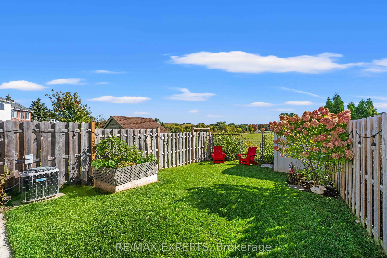
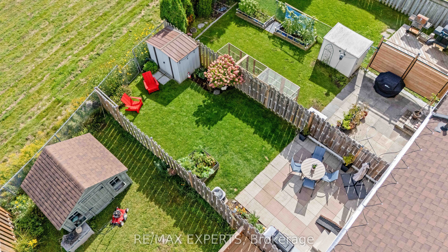
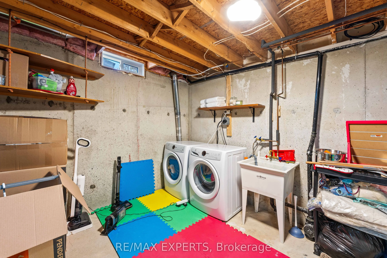
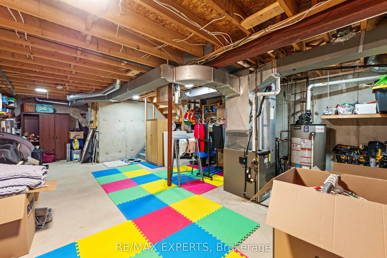
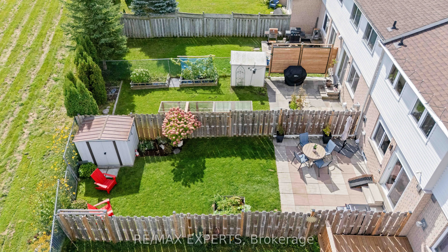
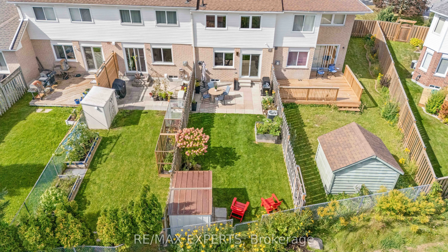
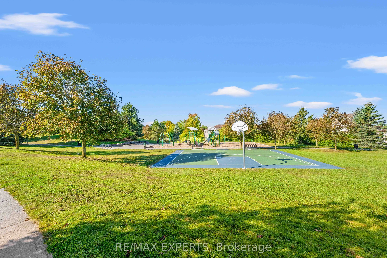
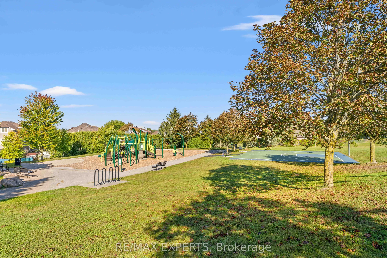
A park out front, open space behind, and a large backyard to enjoy, this fully renovated 3-bedroom, 2-bathroom Mount Albert townhouse offers room to grow inside and out. Inviting farmhouse-style touches complement a spacious, fully renovated kitchen, updated windows and bathrooms, **heated floors in... the 4-piece bathroom**, pot lights throughout, and an oversized primary bedroom. The backyard is perfect for summer barbecues, entertaining, or letting the kids play, while a two-car driveway with no sidewalk adds everyday convenience. A welcoming place to put down roots and enjoy Mount Albert's small-town charm.**Key Updates:**- Fully renovated kitchen (2026)- New furnace (2020)- Attic insulation top-up (2025)- All windows replaced and front deck installed (2020)- Owned hot water tank (2019); no rental fees
Full Property Details
Interior
Bedrooms
3
Total Bedrooms
3
Washrooms
2
Square Footage
1100-1500 sqft
Basement
Unfinished
Heating Source
Gas
Heating Fuel
Forced Air
Air Conditioning
Central Air
Family Room
No
Kitchens
1
Total Kitchens
1
Fireplace Features
Yes
Bedrooms
3
Total Bedrooms
3
Washrooms
2
Square Footage
1100-1500 sqft
Basement
Unfinished
Heating Source
Gas
Heating Fuel
Forced Air
Air Conditioning
Central Air
Family Room
No
Kitchens
1
Total Kitchens
1
Fireplace Features
Yes
Exterior
Depth
120.33
Front
19.02
Driveway
Mutual
Lot Size
19 x 120.33 ft
Pool
None
Parking Spaces
3
Total Parking Spaces
3.00
Parking Description
Built-In
Garage Spaces
1
Depth
120.33
Front
19.02
Driveway
Mutual
Lot Size
19 x 120.33 ft
Pool
None
Parking Spaces
3
Total Parking Spaces
3.00
Parking Description
Built-In
Garage Spaces
1
Building Description
Style
2-Storey
Home Type
Townhome
Subtype
Att/Row/Townhouse
Property Orientation
East
Exterior Finish
Brick
Sewers
Sewers
Water Supply
Municipal
Possession Date
No Data
Style
2-Storey
Home Type
Townhome
Subtype
Att/Row/Townhouse
Property Orientation
East
Exterior Finish
Brick
Sewers
Sewers
Water Supply
Municipal
Possession Date
No Data
Community
Community
Mt Albert
Community
Mt Albert
Taxes & Fees
Taxes
$3,092 /yr
Tax Year
2025
Occupancy
Owner
Taxes
$3,092 /yr
Tax Year
2025
Occupancy
Owner
Room Types
Bedroom 2
Laminate, Large Closet, Large Window
Dimensions - feet
0 sqft
Bedroom 3
Laminate, Large Closet, Large Window
Dimensions - feet
0 sqft
Dining Room
Laminate, Pot Lights, Fireplace
Dimensions - feet
0 sqft
Kitchen
Laminate, Pot Lights, W/O To Yard
Dimensions - feet
0 sqft
Living Room
Laminate, Pot Lights, Fireplace
Dimensions - feet
0 sqft
Primary Bedroom
Laminate, Large Closet, Large Window
Dimensions - feet
0 sqft
Similar Properties(No results)
Mortgage Calculator
Calculate your estimated monthly mortgage payment
Price
$749,999
$
%
%
Total cost of mortgage
$0
Monthly payment
By clicking Save, we will calculate your estimated mortgage for all properties using the saved values (down payment percentage, interest rate, and amortization).
The accuracy and applicability of this calculator are not guaranteed.