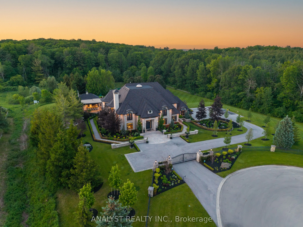
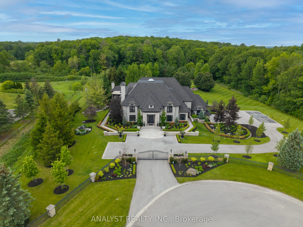
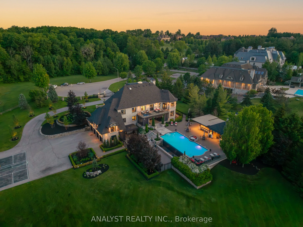
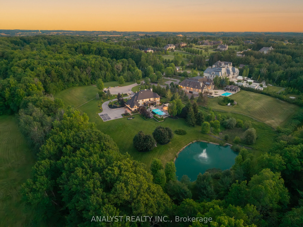
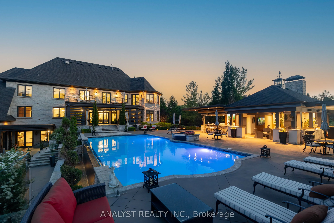
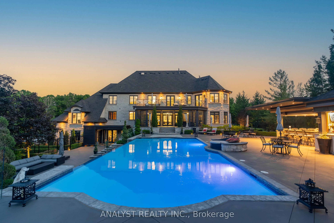
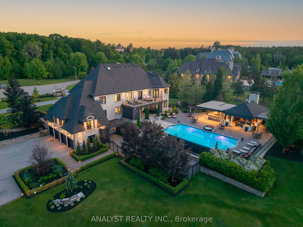
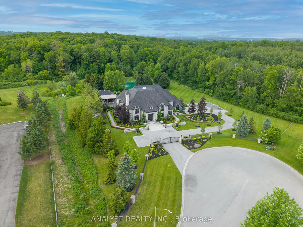
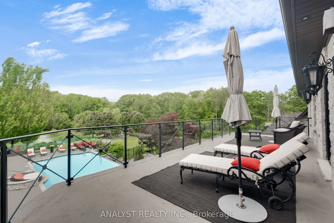
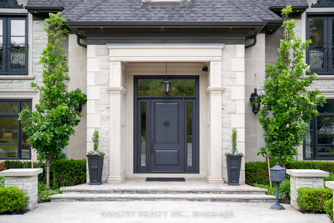
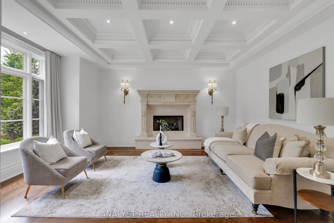
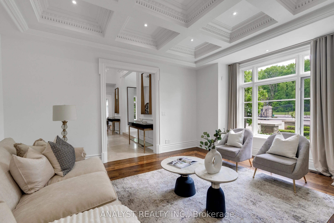
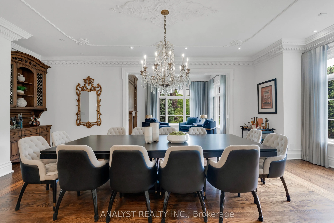
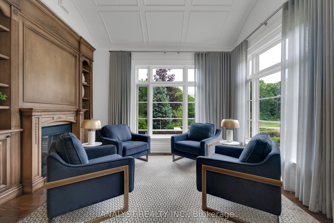
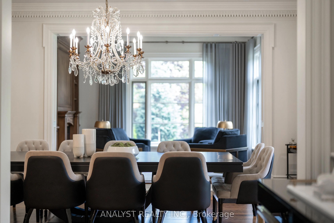
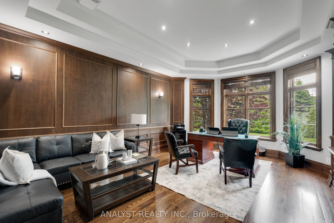
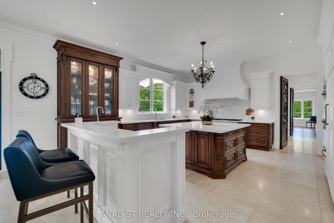
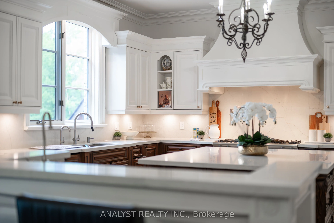
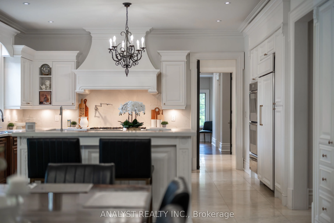
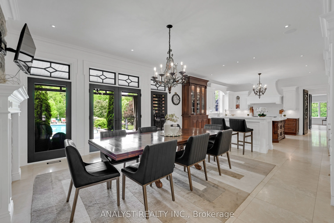
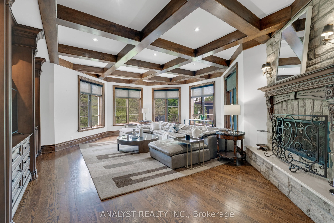
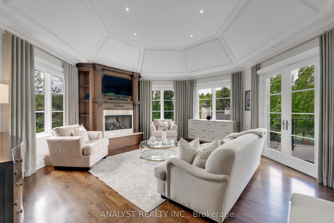
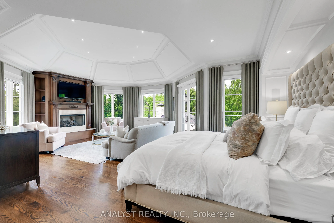
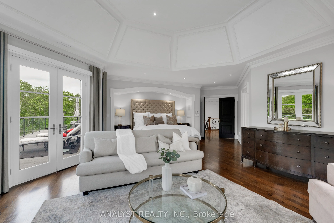
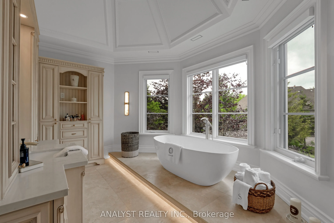
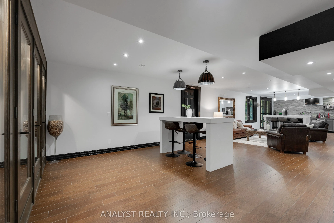
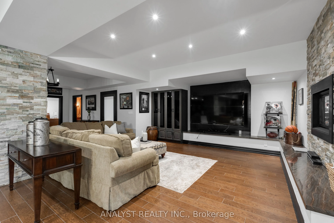
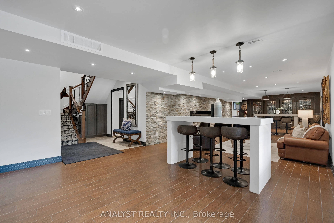
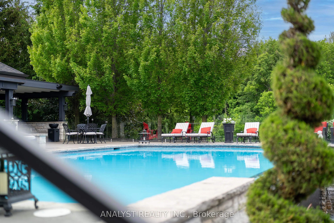
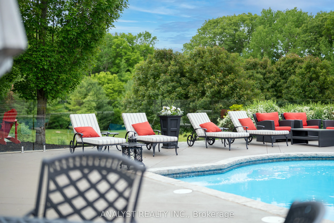
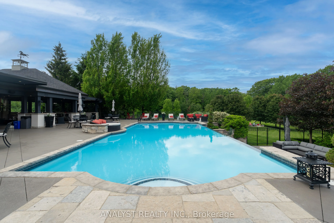
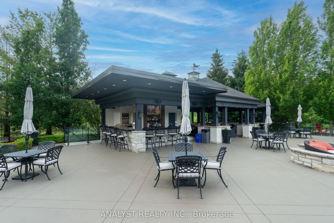
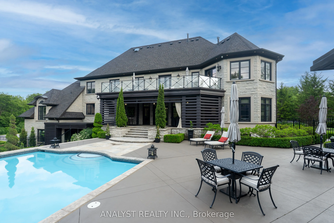
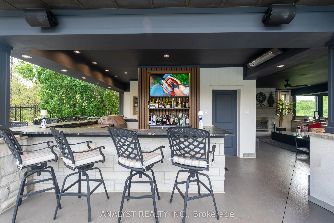
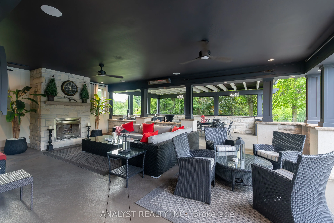
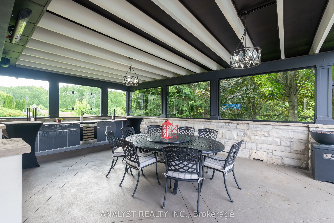
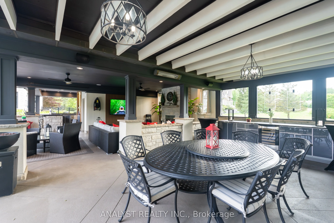
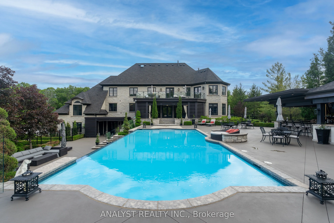
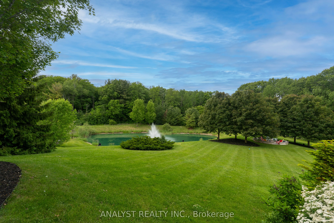
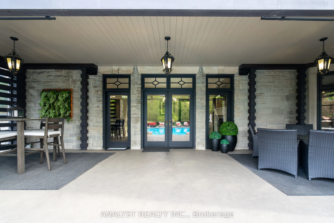
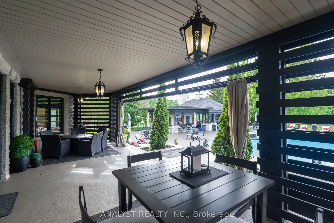
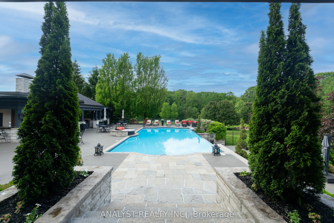
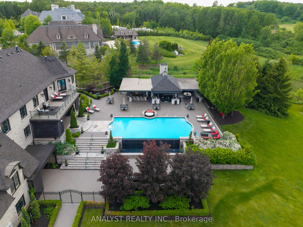
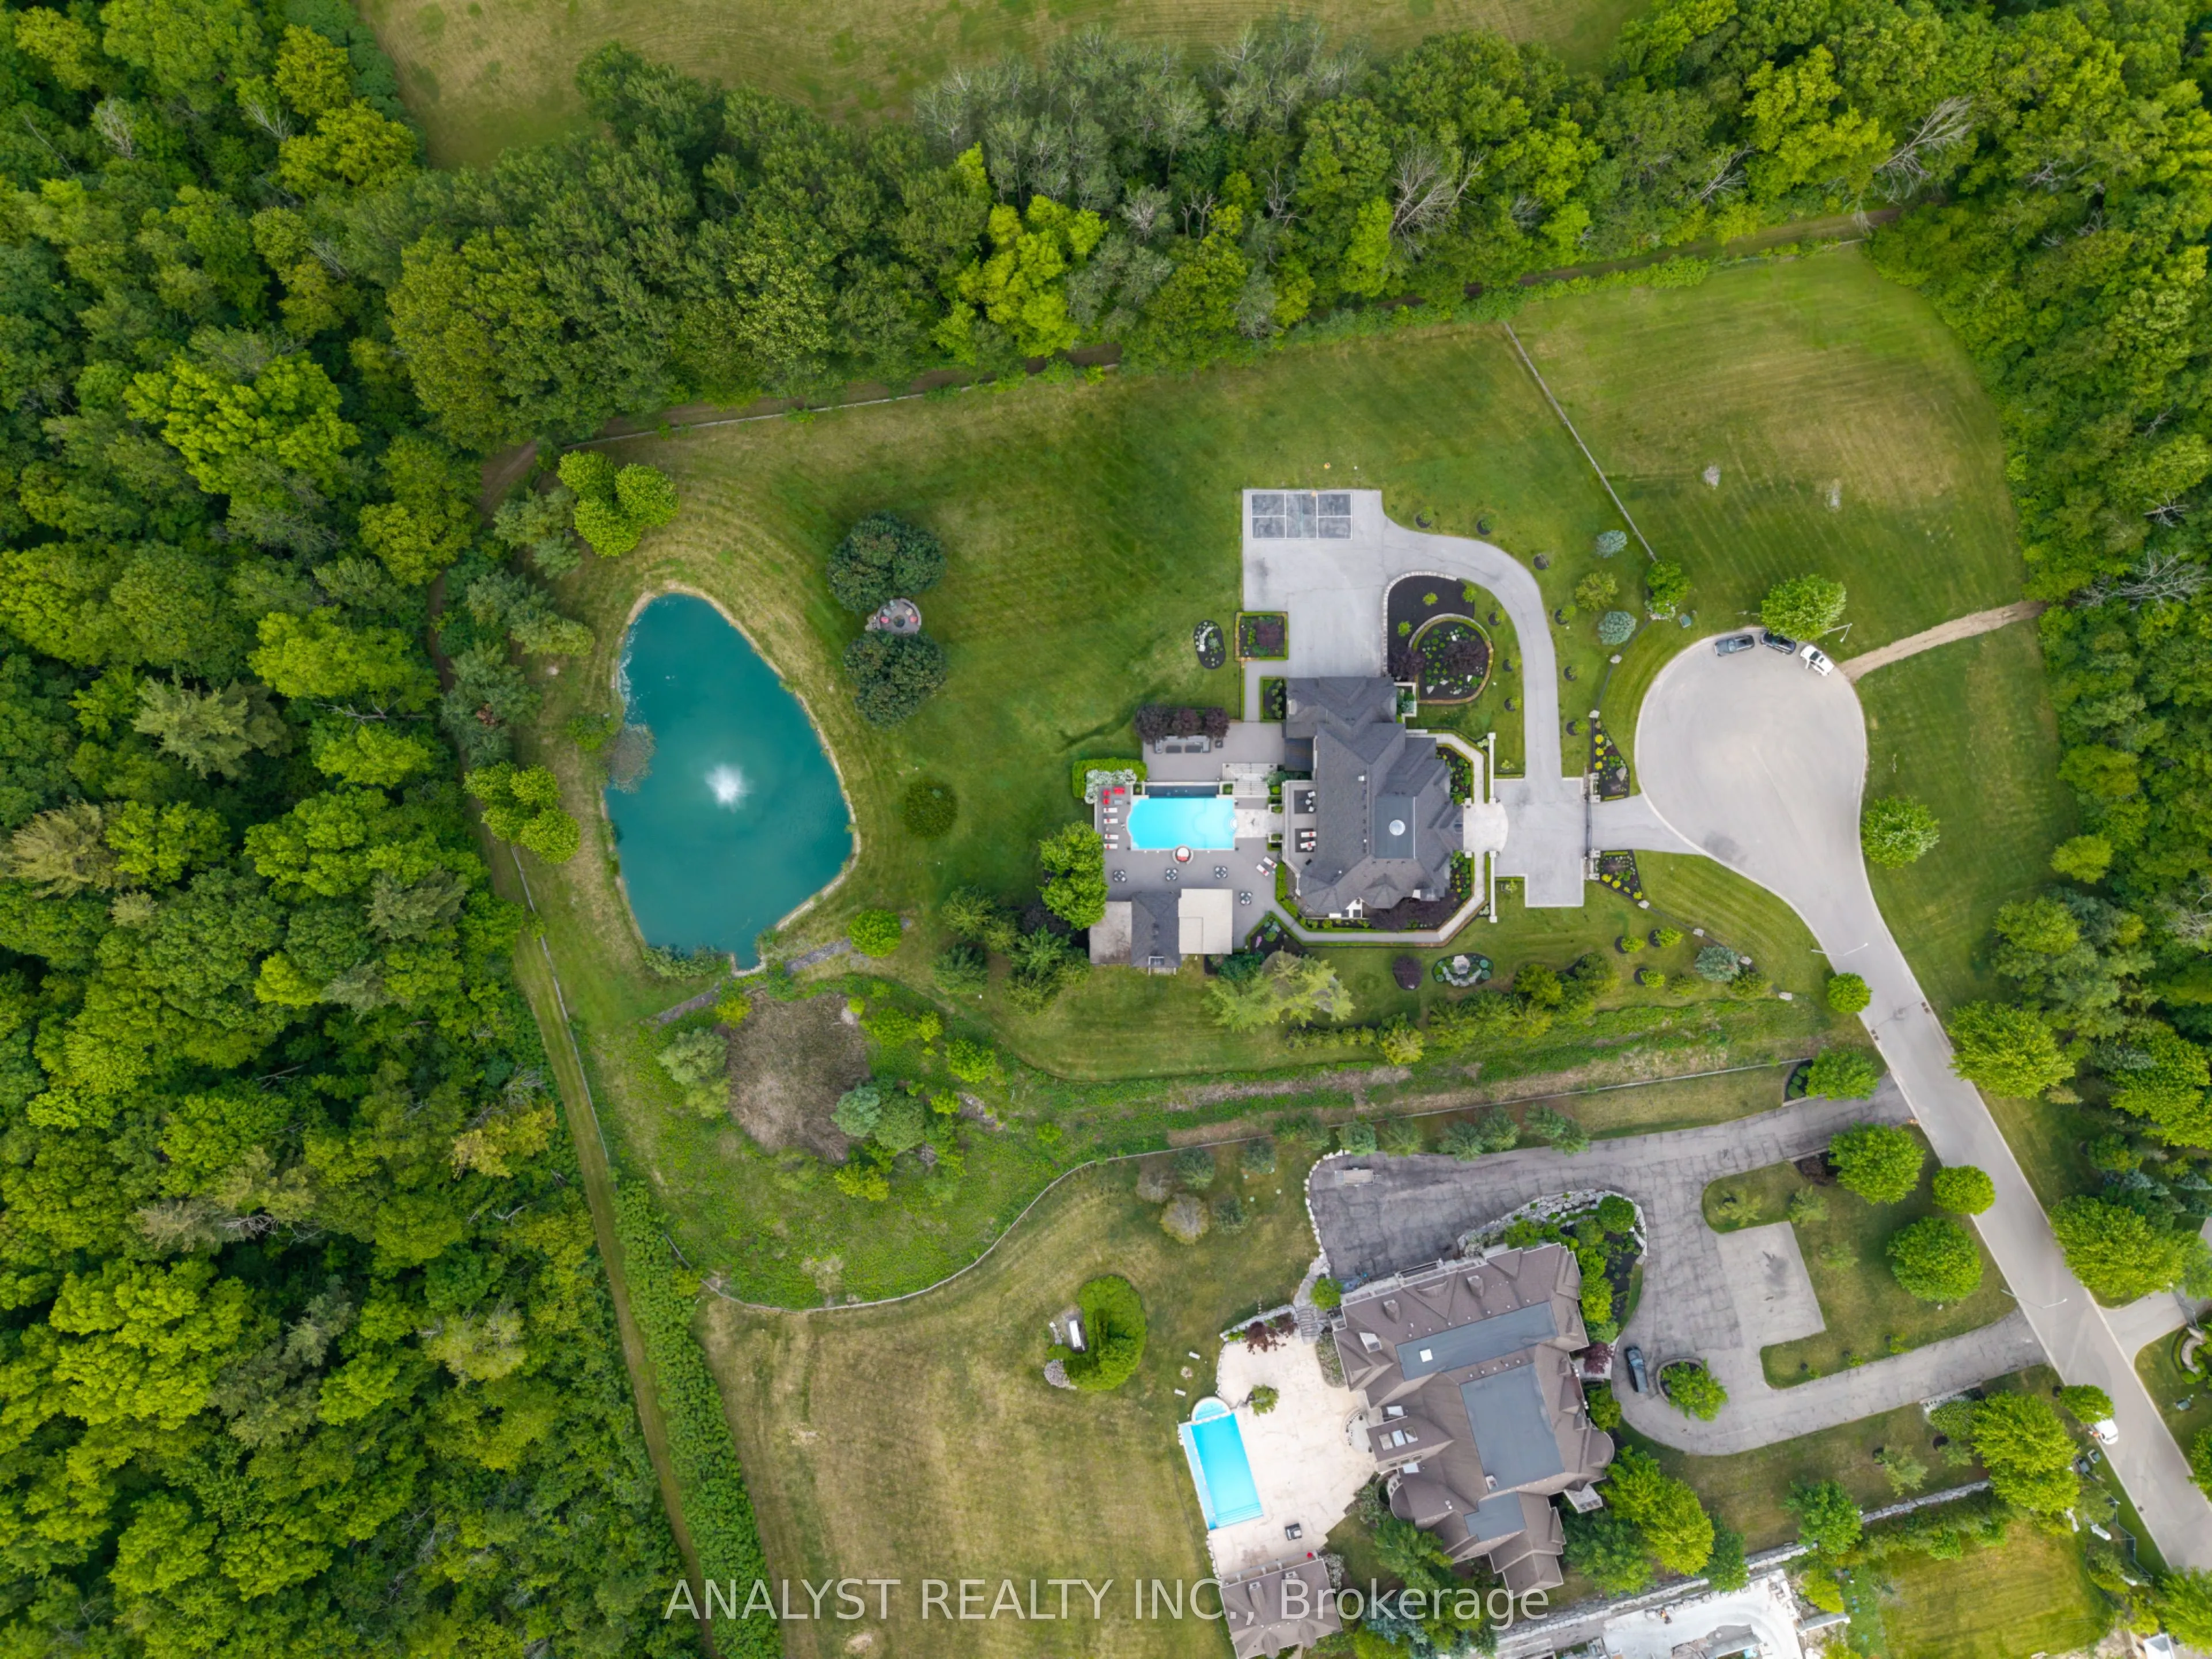
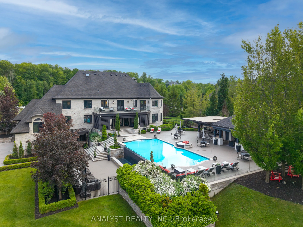
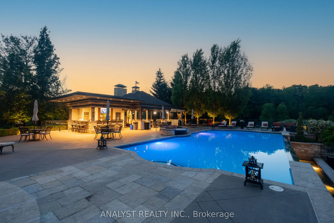
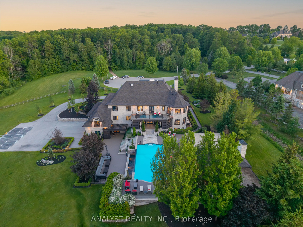
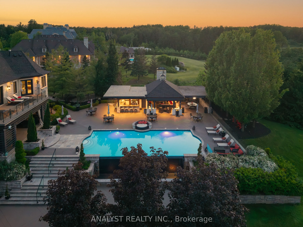
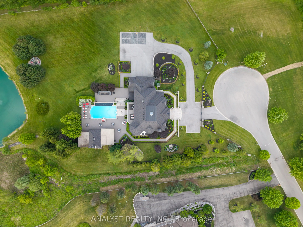
Welcome to 76 Scotch Valley Drive, a truly exceptional estate nestled on one of the most coveted streets in prestigious Fairfield Estates. Set on arguably the finest lot in the neighbourhood, this remarkable residence offers an unparalleled blend of luxury, privacy, and resort-style living. Surround...ed by mature trees and professionally landscaped grounds, the property showcases breathtaking outdoor spaces designed for both grand-scale entertaining and everyday enjoyment.Inside, discover an elegant and meticulously maintained home featuring spacious principal rooms, refined finishes, and timeless craftsmanship throughout. Expansive windows capture picturesque views of the estate-like setting, filling the home with natural light. The thoughtfully designed layout offers the perfect balance of sophistication and comfort, ideal for growing families and discerning buyers alike.The spectacular backyard is a private oasis, complete with extensive landscaping, manicured gardens, and exceptional outdoor living spaces that rival the finest luxury retreats. Situated in one of the GTA's most prestigious communities, this rare offering provides the ultimate combination of exclusivity, tranquility, and convenience, just minutes from top-rated schools, golf courses, shopping, dining, and major transportation routes.A once-in-a-generation opportunity to own one of Fairfield Estates' most distinguished properties. Luxury living at its finest.
By clicking Save, we will calculate your estimated mortgage for all properties using the saved values (down payment percentage, interest rate, and amortization).
The accuracy and applicability of this calculator are not guaranteed.