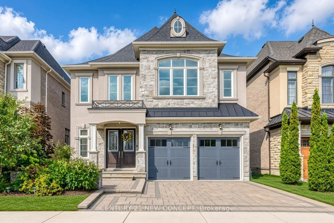
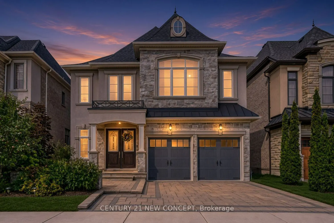
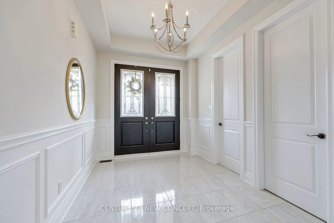
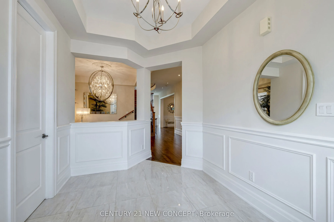
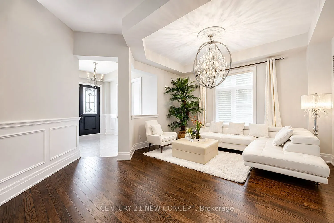
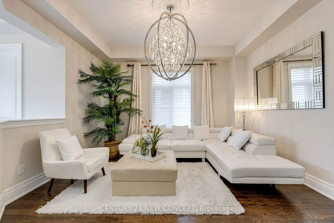
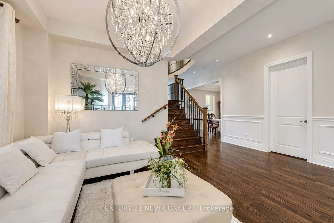
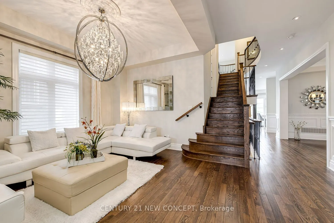
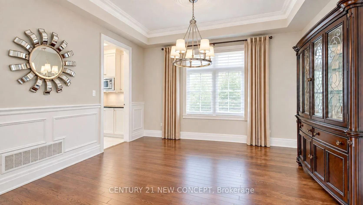
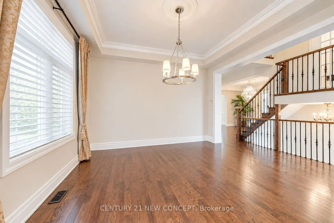
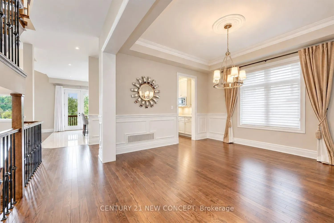
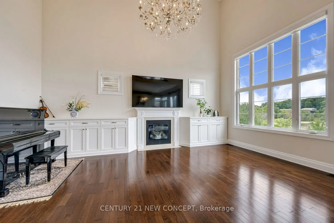
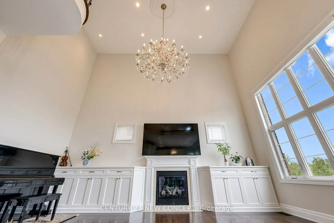
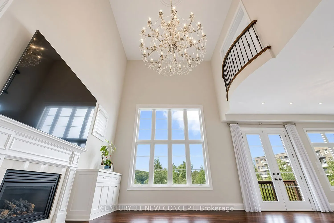
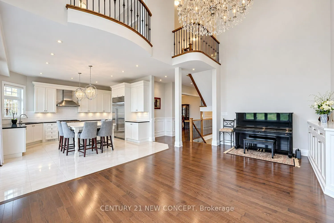
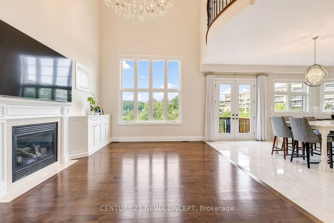
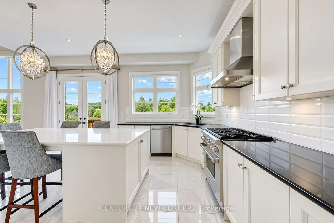
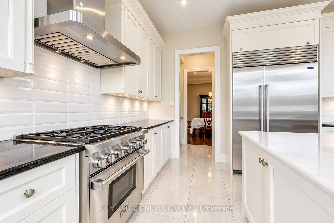
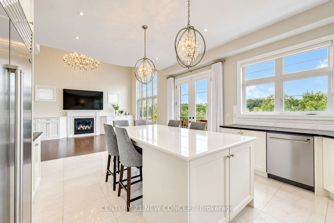
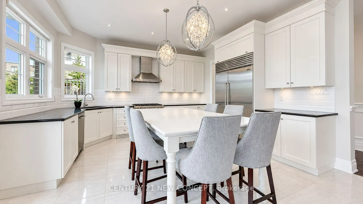
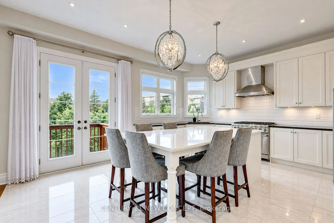
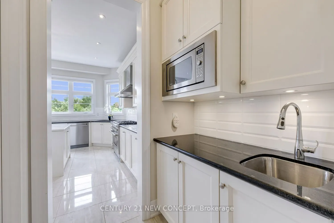
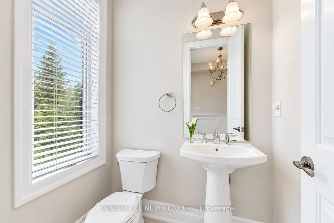
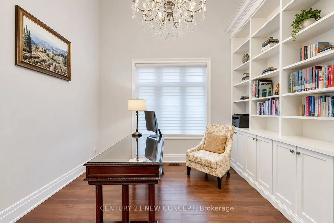
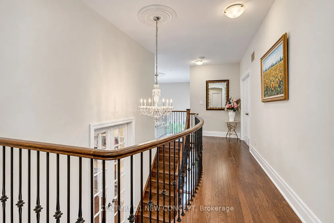
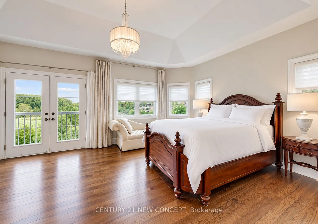
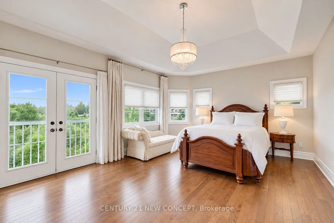
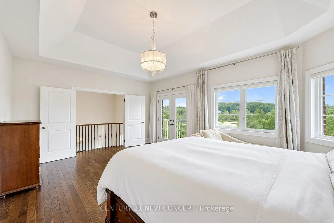
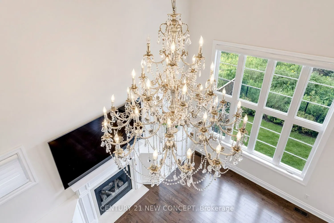
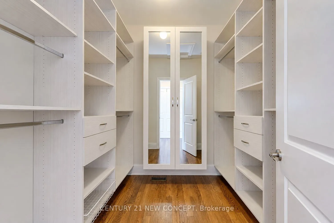
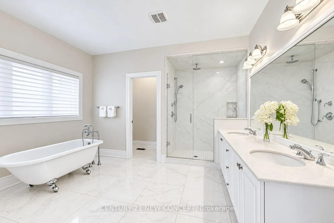
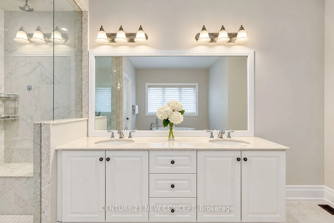
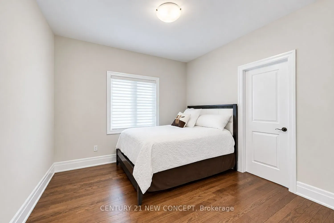
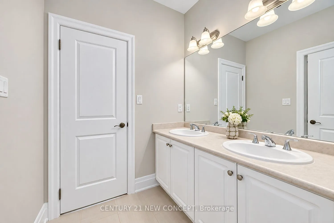
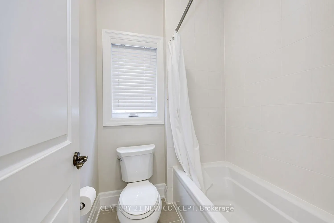
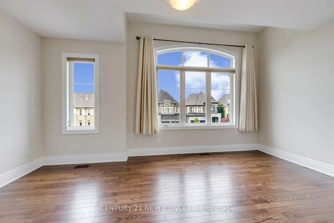
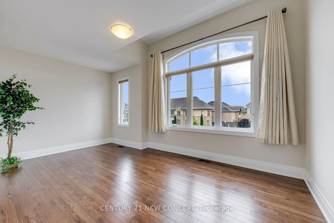
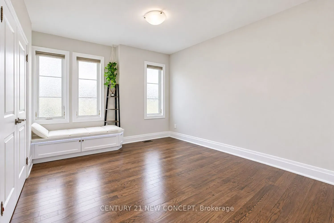
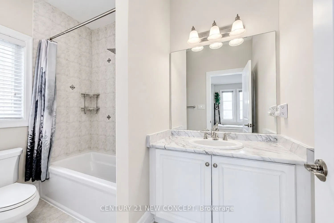
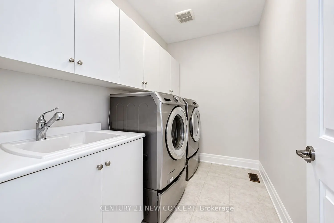
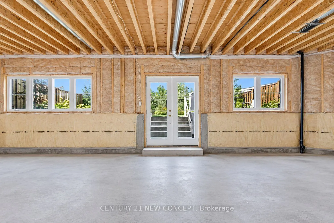
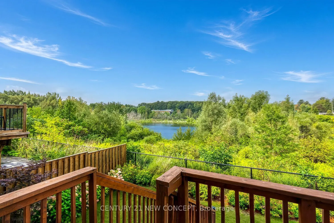
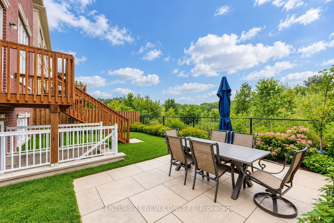
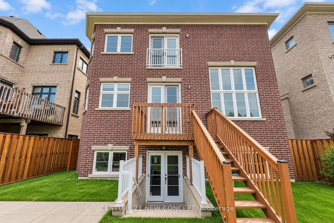
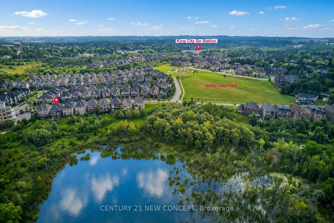
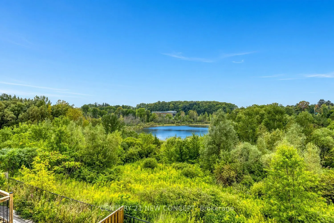
The Largest Model in the Royal Collection | 3,830 Sq. Ft. | Conservation & Pond Views. A rare offering in the heart of King City, this exceptional 3,830 sq. ft. residence (as per MPAC) backs directly onto conservation land and enjoys a breathtaking pond view. Thoughtfully designed for both grand ent...ertaining and refined family living, this remarkable home combines scale, architectural detail, and an enviable natural setting. The impressive open-concept main floor features 10' ceilings, while the second floor offers 9' ceilings. The dramatic family room rises to an extraordinary 19' ceiling, crowned by a statement chandelier. A magnificent library adds another sophisticated gathering space with soaring ceilings, custom built-in bookshelves, and an elegant chandelier. The gourmet kitchen is designed for both everyday living and entertaining, featuring a large centre island, Sub-Zero refrigerator, stainless steel appliances, generous pantry, and dedicated service area with sink. The spacious primary retreat showcases a coffered ceiling, Juliet balcony, and custom walk-in closets, creating an elegant and private escape. Separate living and dining rooms provide beautifully defined spaces for formal occasions. Additional features include beautiful designer chandeliers, central vacuum, a two-car garage with workshop, and a walk-out basement with oversized double doors. Outside, the fenced backyard offers a private setting with an interlocking patio and driveway. Ideally located minutes from King GO Station and Highway 400, with convenient access to schools, parks, and local amenities. A distinguished King City residence offering exceptional scale, sophisticated finishes, and a rare conservation and pond backdrop.
Full Property Details
Interior
Bedrooms
4
Total Bedrooms
4
Washrooms
4
Square Footage
3500-5000 sqft
Basement
Unfinished,Walk-Out
Heating Source
Gas
Heating Fuel
Forced Air
Air Conditioning
Central Air
Family Room
Yes
Kitchens
2
Total Kitchens
2
Fireplace Features
Yes
Bedrooms
4
Total Bedrooms
4
Washrooms
4
Square Footage
3500-5000 sqft
Basement
Unfinished,Walk-Out
Heating Source
Gas
Heating Fuel
Forced Air
Air Conditioning
Central Air
Family Room
Yes
Kitchens
2
Total Kitchens
2
Fireplace Features
Yes
Exterior
Depth
109.68
Front
41.99
Lot Size
42 x 109.68 ft
Pool
None
Parking Spaces
2
Total Parking Spaces
4.00
Parking Description
Built-In
Garage Spaces
2
Depth
109.68
Front
41.99
Lot Size
42 x 109.68 ft
Pool
None
Parking Spaces
2
Total Parking Spaces
4.00
Parking Description
Built-In
Garage Spaces
2
Building Description
Style
2-Storey
Home Type
House
Subtype
Detached
Year Built
6-15
Property Orientation
West
Exterior Finish
Brick
Sewers
Sewers
Water Supply
Municipal
Possession Date
No Data
Style
2-Storey
Home Type
House
Subtype
Detached
Year Built
6-15
Property Orientation
West
Exterior Finish
Brick
Sewers
Sewers
Water Supply
Municipal
Possession Date
No Data
Community
Community
King City
Community
King City
Taxes & Fees
Taxes
$11,729 /yr
Tax Year
2026
Occupancy
Owner
Taxes
$11,729 /yr
Tax Year
2026
Occupancy
Owner
Similar Properties(No results)
Mortgage Calculator
Calculate your estimated monthly mortgage payment
Price
$2,099,000
$
%
%
Total cost of mortgage
$0
Monthly payment
By clicking Save, we will calculate your estimated mortgage for all properties using the saved values (down payment percentage, interest rate, and amortization).
The accuracy and applicability of this calculator are not guaranteed.