Sign In or Create a Free Account to see full details of this property
Key Facts
Key facts for 72 Grayfield Drive
Property Type
House, 2-Storey
Parking
Attached 6 garage, 10 parking
MLS #
N13852400
Size
5000+ sqft
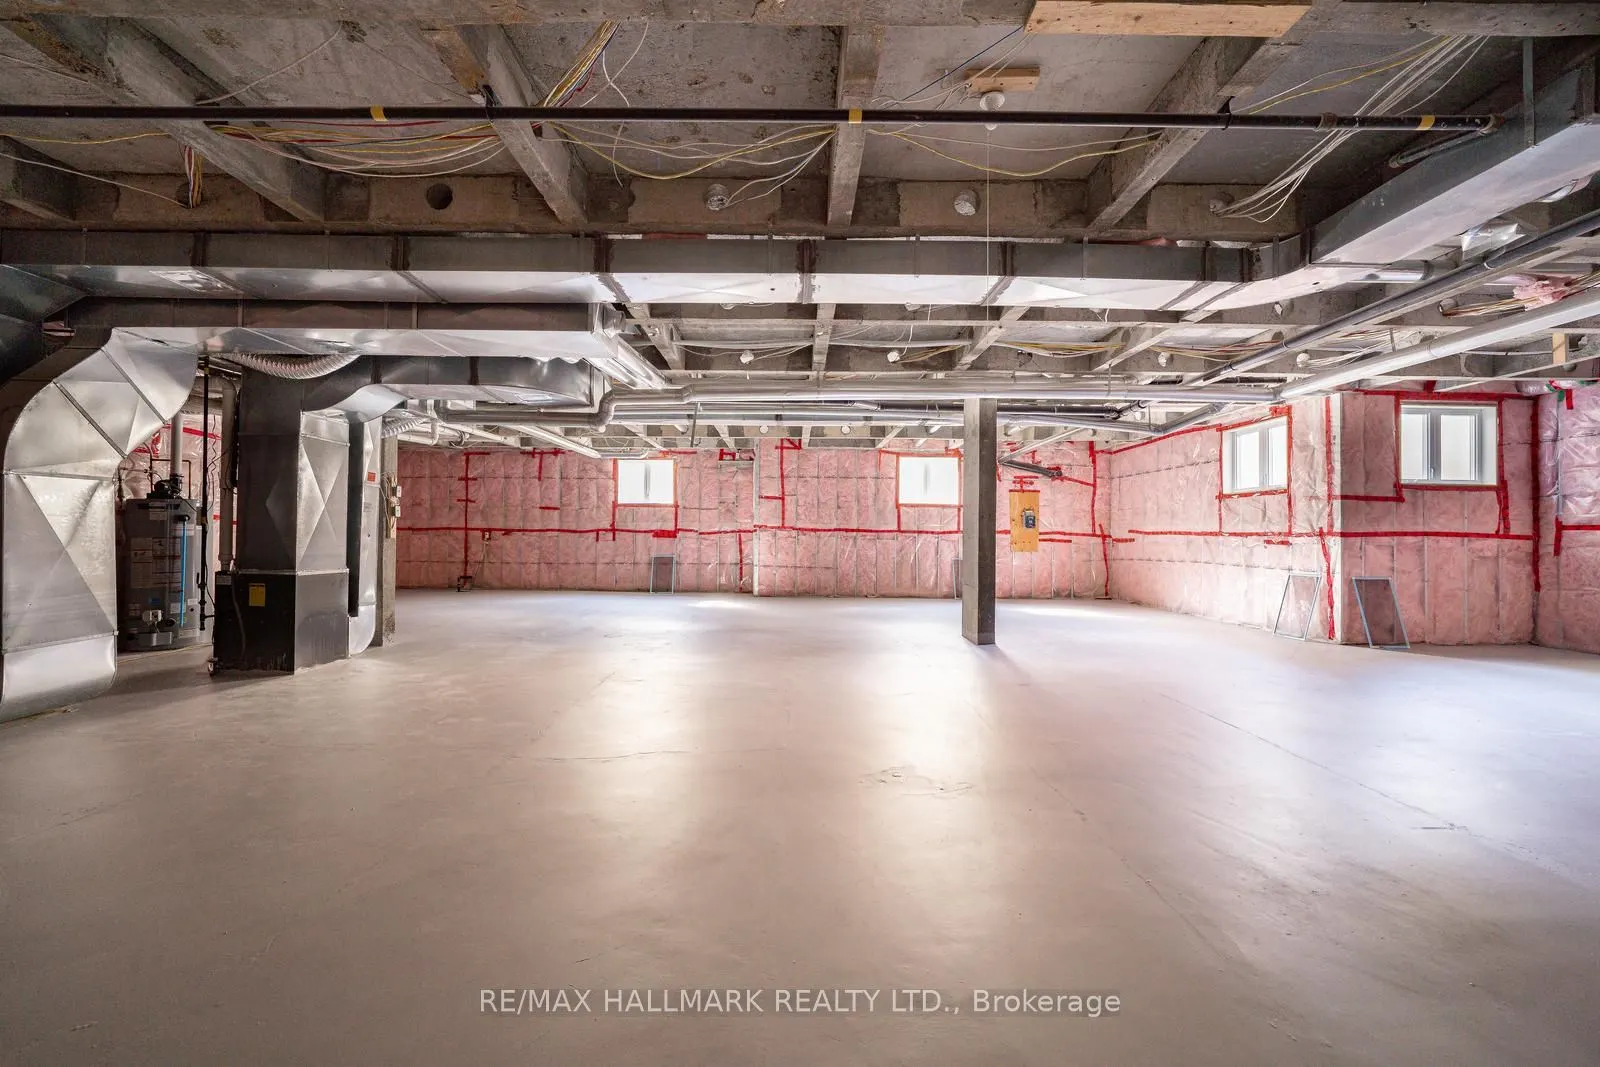
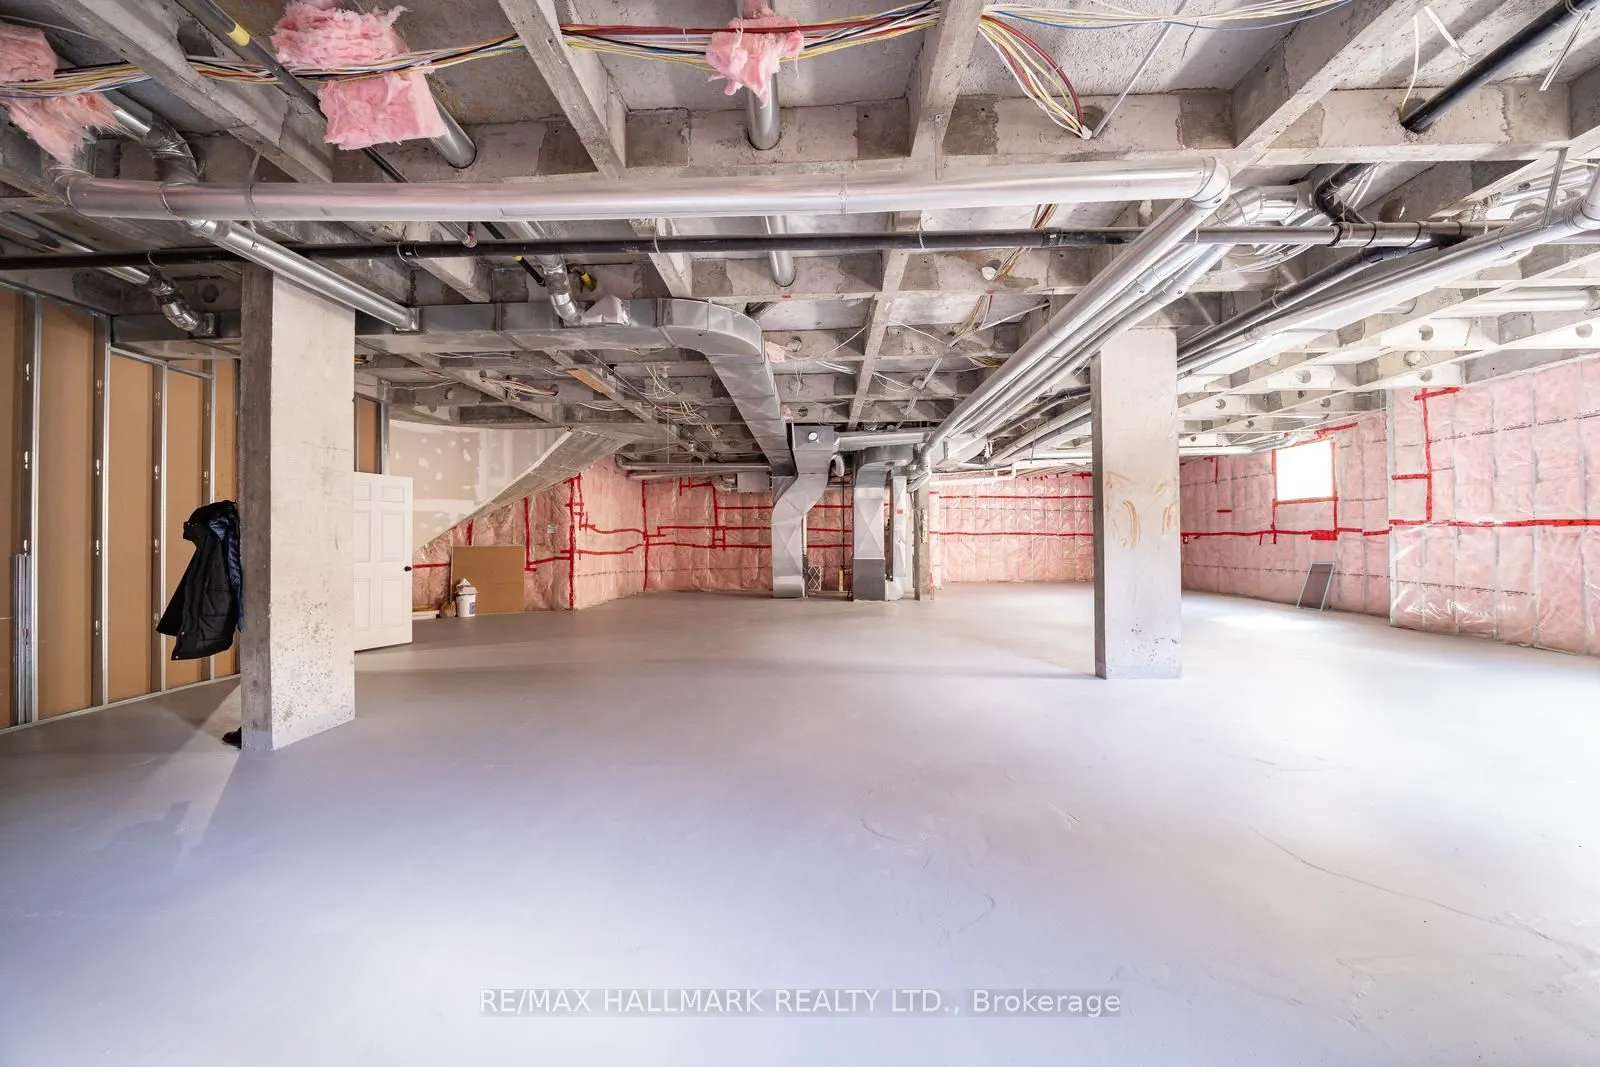
Basement
Full,Unfinished
Listed on
2026-10-01
Lot size
115 x 298.64
Tax
$17,189 /yr
Days on Market
12
Approximate Age
-
Maintenance Fee
-
Description
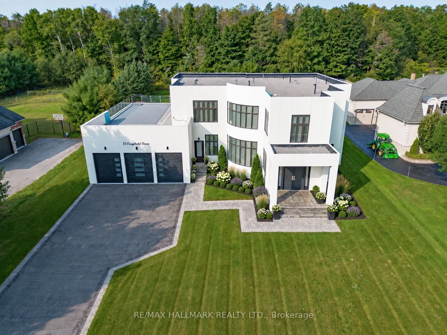
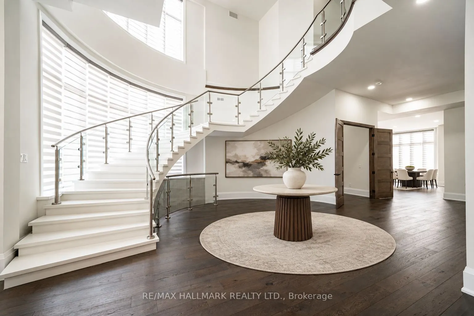
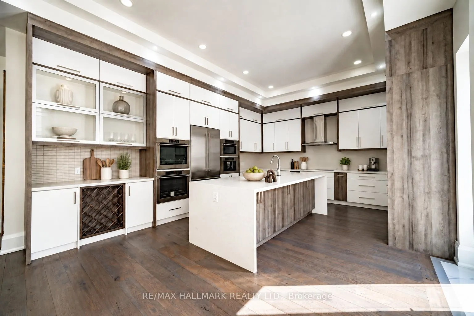
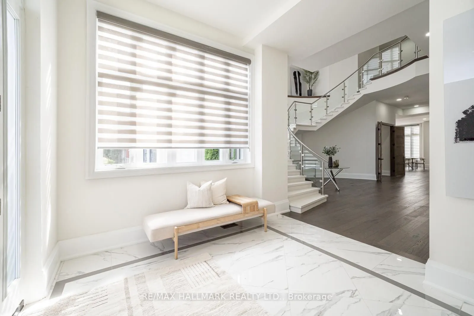
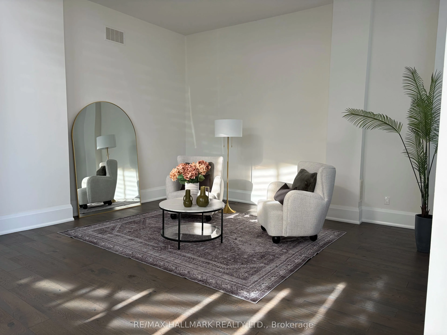
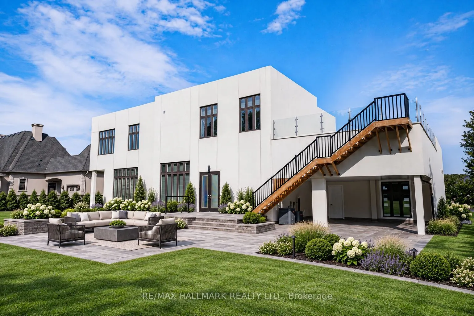
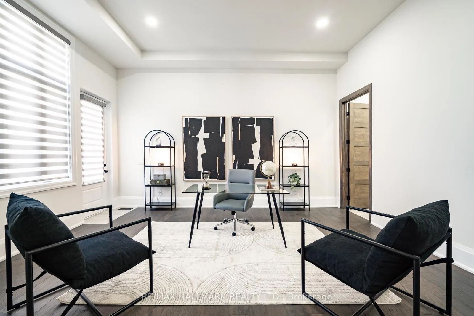
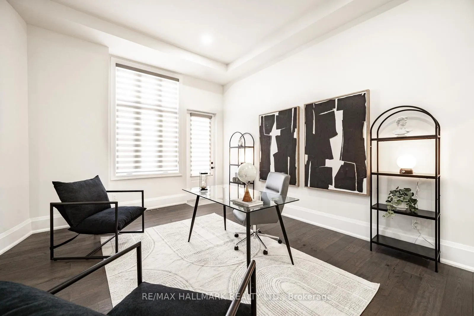
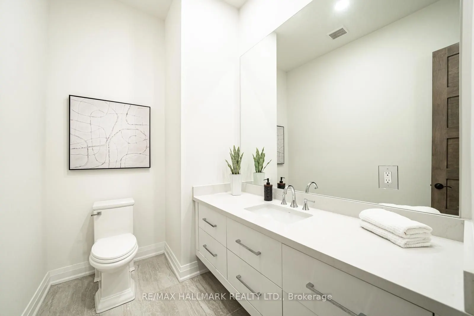
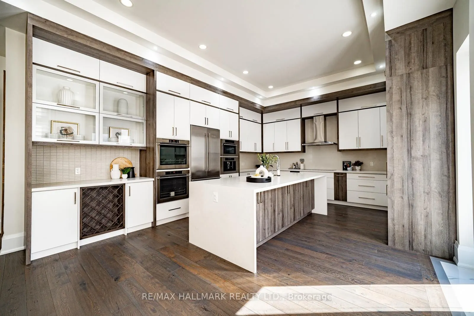
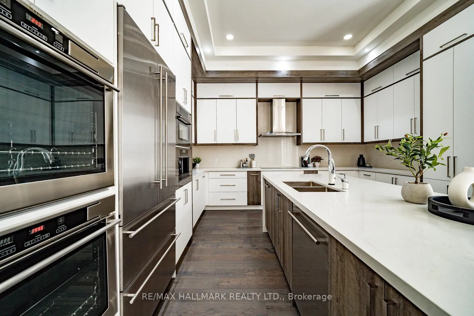
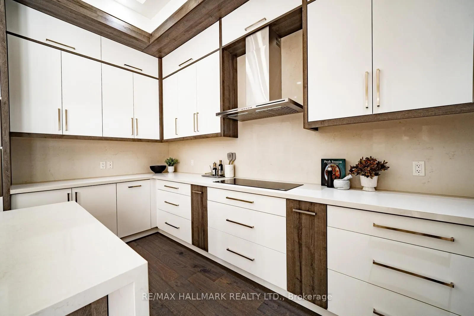
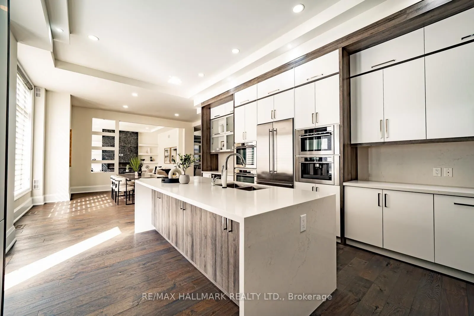
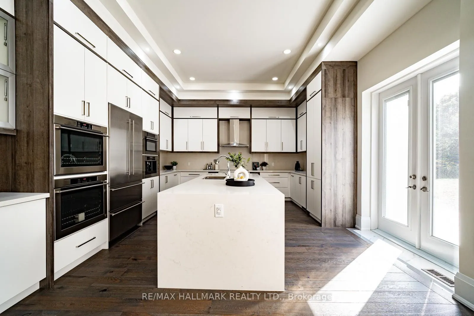
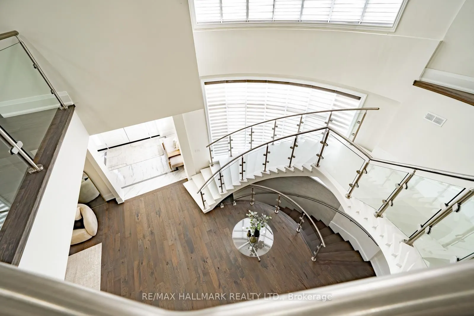
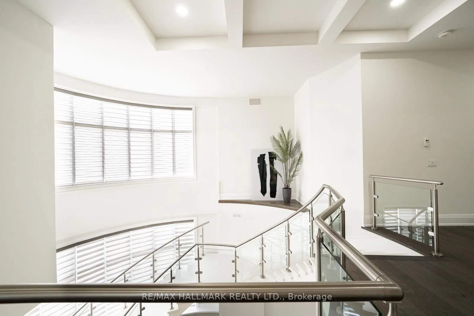
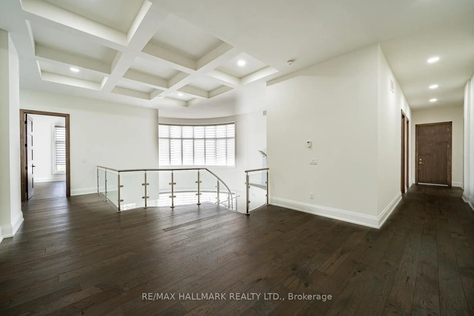
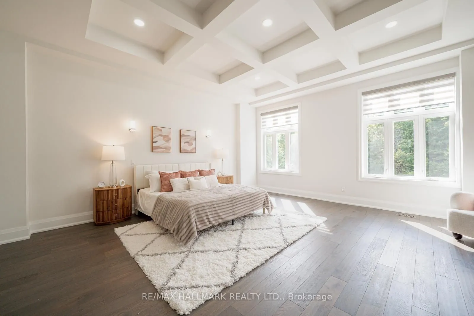
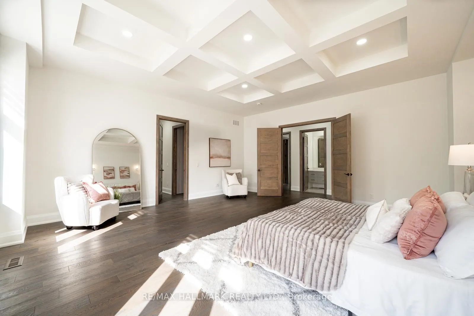
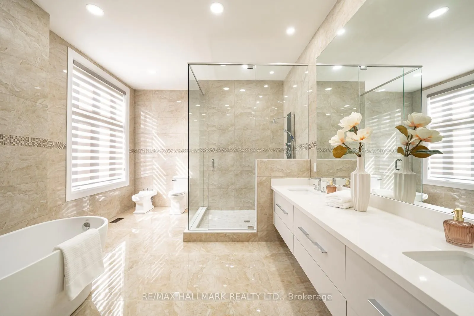
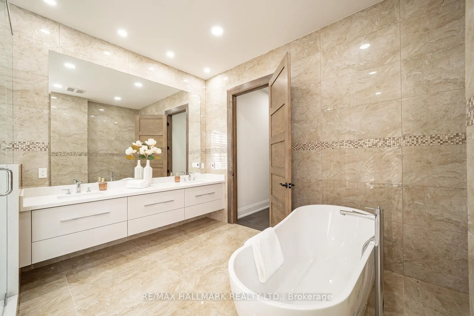
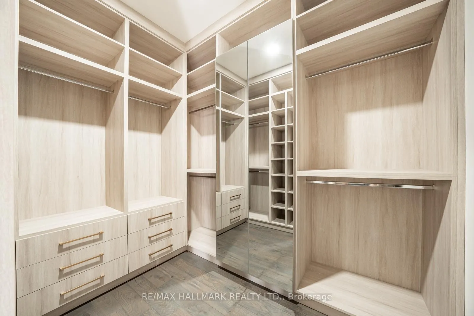
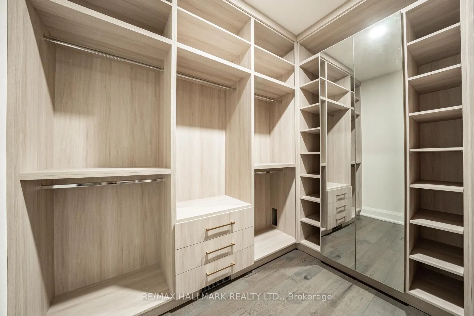
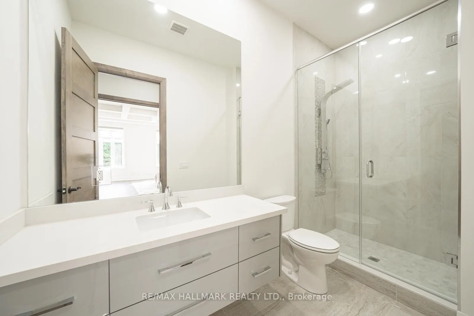
Built with innovative VIN Construction Technology, this extraordinary residence offers over 5,700 sq. ft. of exceptional living space on an expansive lot in the prestigious Ballantrae community, just minutes from Stouffville and Aurora.What truly sets this home apart is its patented solid-concrete c...onstruction, an exclusive building technology in Canada designed to deliver exceptional durability, energy efficiency, safety, and comfort. Unlike conventional wood-frame construction, the solid-concrete structure provides enhanced resistance to extreme weather conditions and offers superior fire protection of 2 hours vs wood framed homes of 30 minutes. The benefits extend well beyond strength. Exceptional sound insulation creates a remarkably quiet and private living environment, while the natural thermal properties of concrete help maintain comfortable indoor temperatures year-round and contribute to greater energy efficiency.Inside, soaring 14-foot ceilings create an immediate sense of grandeur and openness. The chef-inspired kitchen is beautifully appointed with custom cabinetry, premium appliances, and an oversized centre island designed for both everyday living and effortless entertaining. A private main-floor office with its own separate entrance and powder room provides incredible versatility for professionals or those operating a home-based business.Each of the five spacious bedrooms features its own private ensuite, offering exceptional comfort and privacy. The impressive primary suite is a true retreat, complete with an oversized bedroom, custom his-and-hers walk-in closets, and a luxurious 6-piece ensuite.A rare fusion of innovative construction, contemporary luxury, and sophisticated design, this remarkable residence delivers an elevated lifestyle with exceptional strength, comfort, privacy, and efficiency.Learn more about the patented VIN Construction Technology at builtone.com.
Full Property Details
Interior
Bedrooms
5
Total Bedrooms
5
Washrooms
8
Square Footage
5000+ sqft
Basement
Full,Unfinished
Heating Source
Gas
Heating Fuel
Forced Air
Air Conditioning
Central Air
Family Room
Yes
Kitchens
1
Total Kitchens
1
Fireplace Features
Yes
Bedrooms
5
Total Bedrooms
5
Washrooms
8
Square Footage
5000+ sqft
Basement
Full,Unfinished
Heating Source
Gas
Heating Fuel
Forced Air
Air Conditioning
Central Air
Family Room
Yes
Kitchens
1
Total Kitchens
1
Fireplace Features
Yes
Exterior
Depth
298.64
Front
115.34
Acreage
.50-1.99
Driveway
Private
Lot Size
115 x 298.64 ft
Pool
None
Parking Spaces
10
Total Parking Spaces
16.00
Parking Description
Attached
Garage Spaces
6
Depth
298.64
Front
115.34
Acreage
.50-1.99
Driveway
Private
Lot Size
115 x 298.64 ft
Pool
None
Parking Spaces
10
Total Parking Spaces
16.00
Parking Description
Attached
Garage Spaces
6
Building Description
Style
2-Storey
Home Type
House
Subtype
Detached
Property Orientation
West
Exterior Finish
Stucco (Plaster)
Sewers
Septic
Water Supply
Municipal
Possession Date
No Data
Style
2-Storey
Home Type
House
Subtype
Detached
Property Orientation
West
Exterior Finish
Stucco (Plaster)
Sewers
Septic
Water Supply
Municipal
Possession Date
No Data
Community
Community
Ballantrae
Community
Ballantrae
Taxes & Fees
Taxes
$17,189 /yr
Tax Year
2025
Occupancy
Vacant
Taxes
$17,189 /yr
Tax Year
2025
Occupancy
Vacant
Room Types
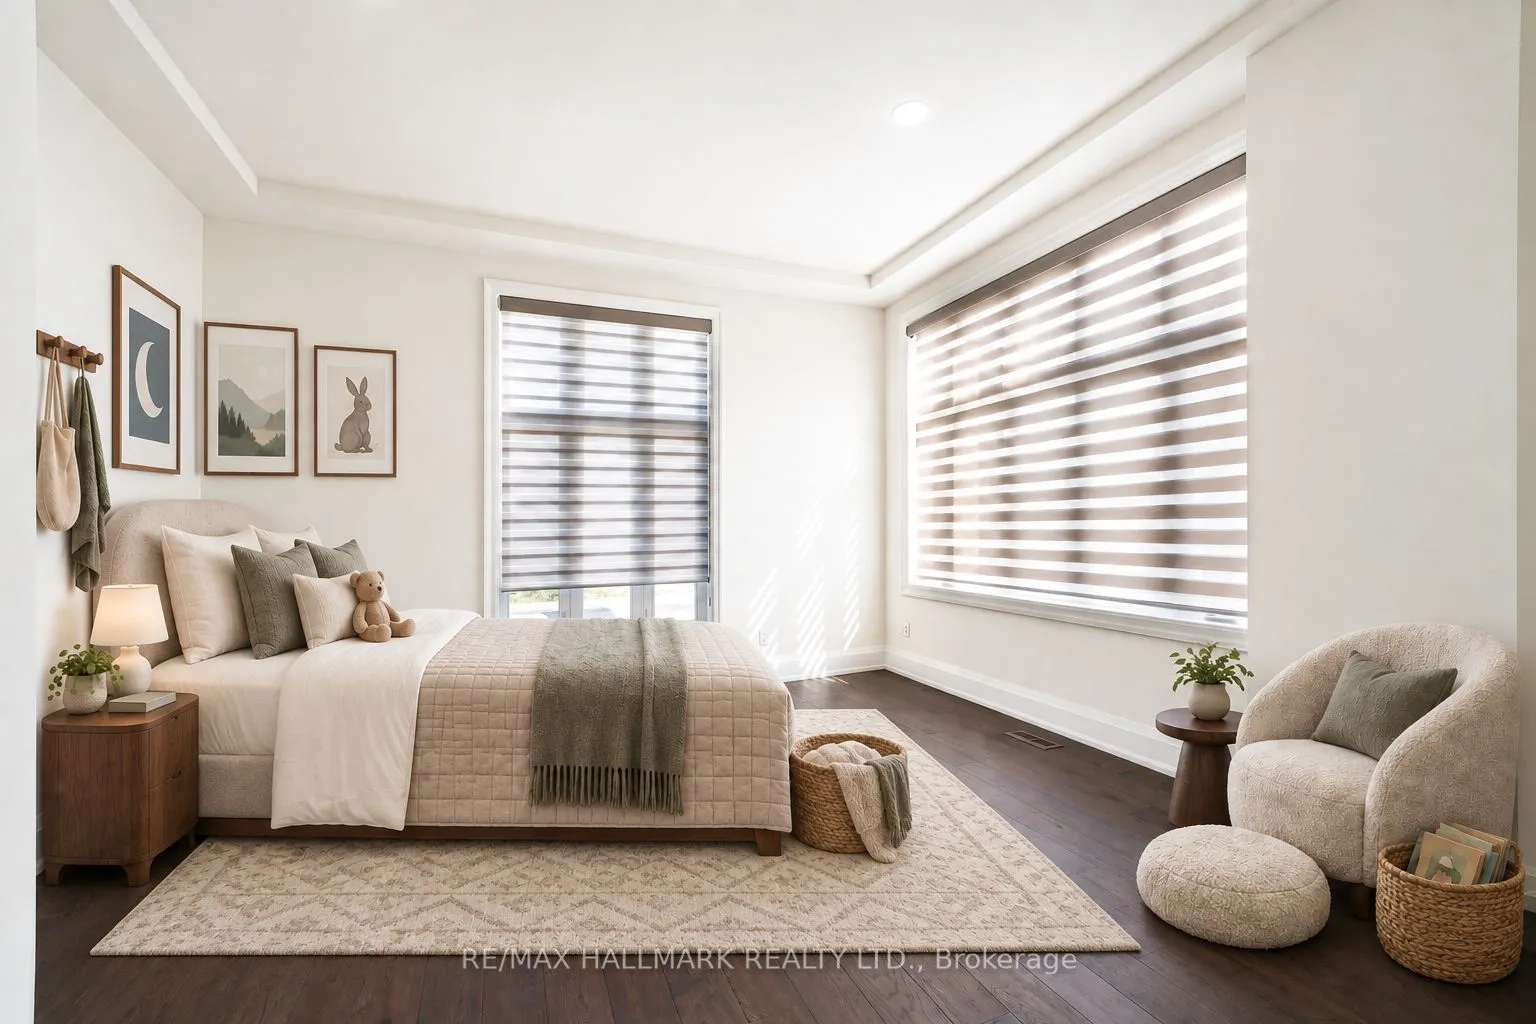
Bedroom 2
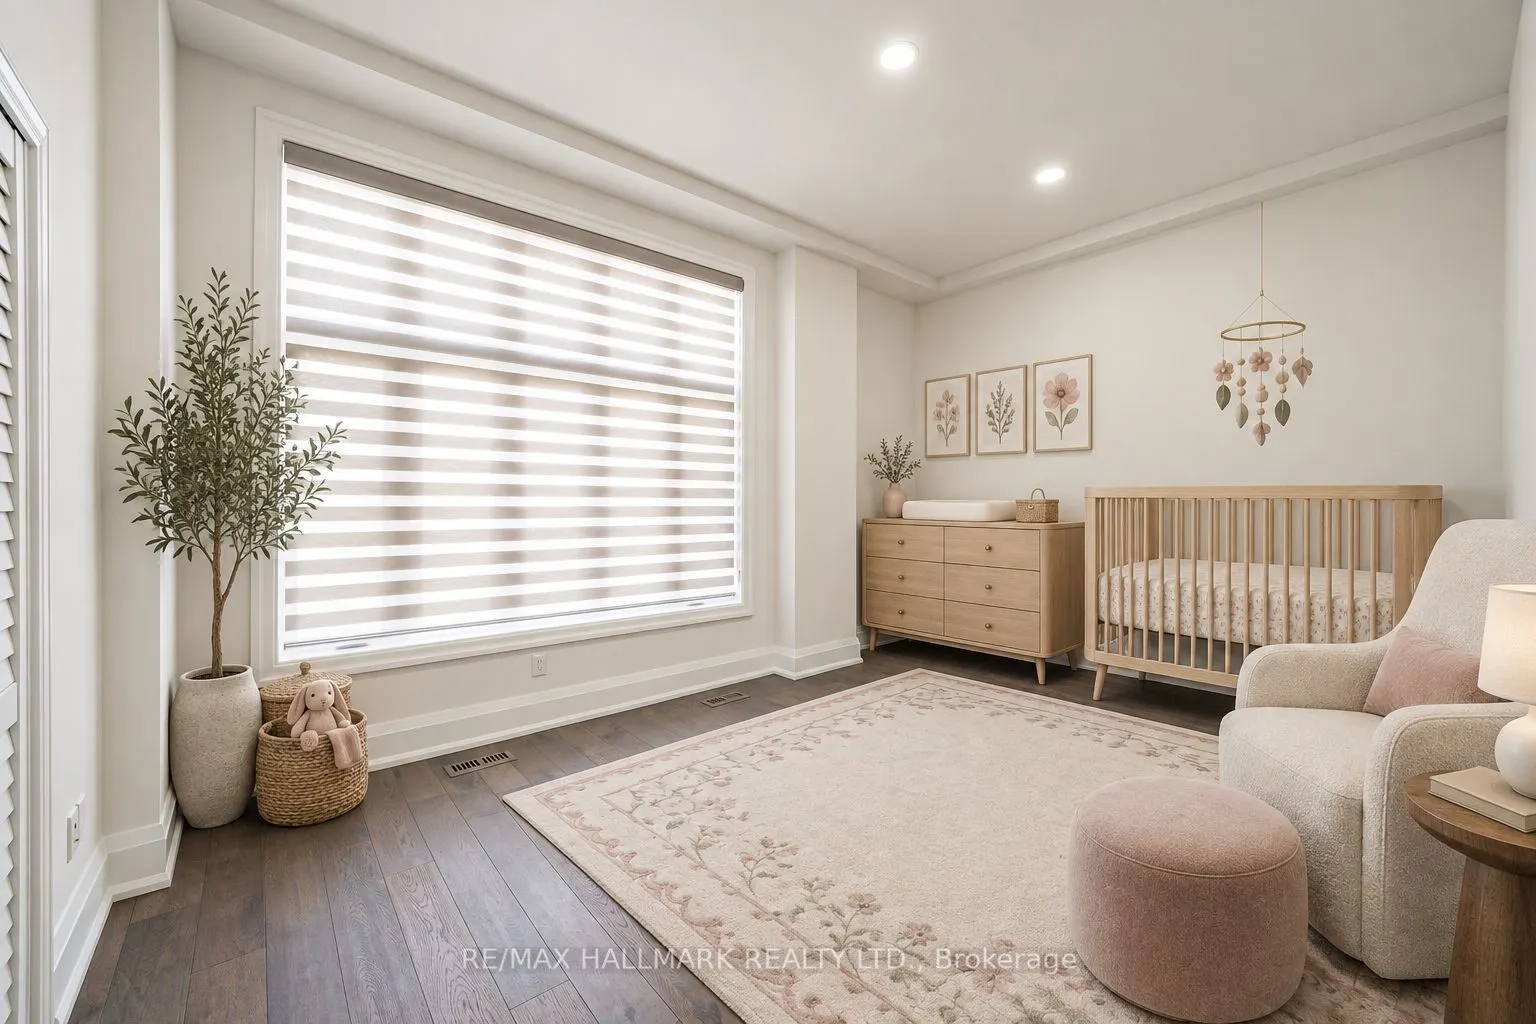
Hardwood Floor, Large Closet, 4 Pc Ensuite
Dimensions 16.77 x 11.81 feet
198.05 sqft
Bedroom 3
Hardwood Floor, Large Closet, 4 Pc Ensuite
Dimensions 15.22 x 17.19 feet
261.63 sqft
Bedroom 4
Hardwood Floor, Large Closet, 4 Pc Ensuite
Dimensions 15.06 x 17.98 feet
270.78 sqft
Bedroom 5
Hardwood Floor, Large Closet, 4 Pc Ensuite
Dimensions 16.73 x 16.01 feet
267.85 sqft
Breakfast
Hardwood Floor, Pot Lights, French Doors
Dimensions 13.06 x 19.52 feet
254.93 sqft
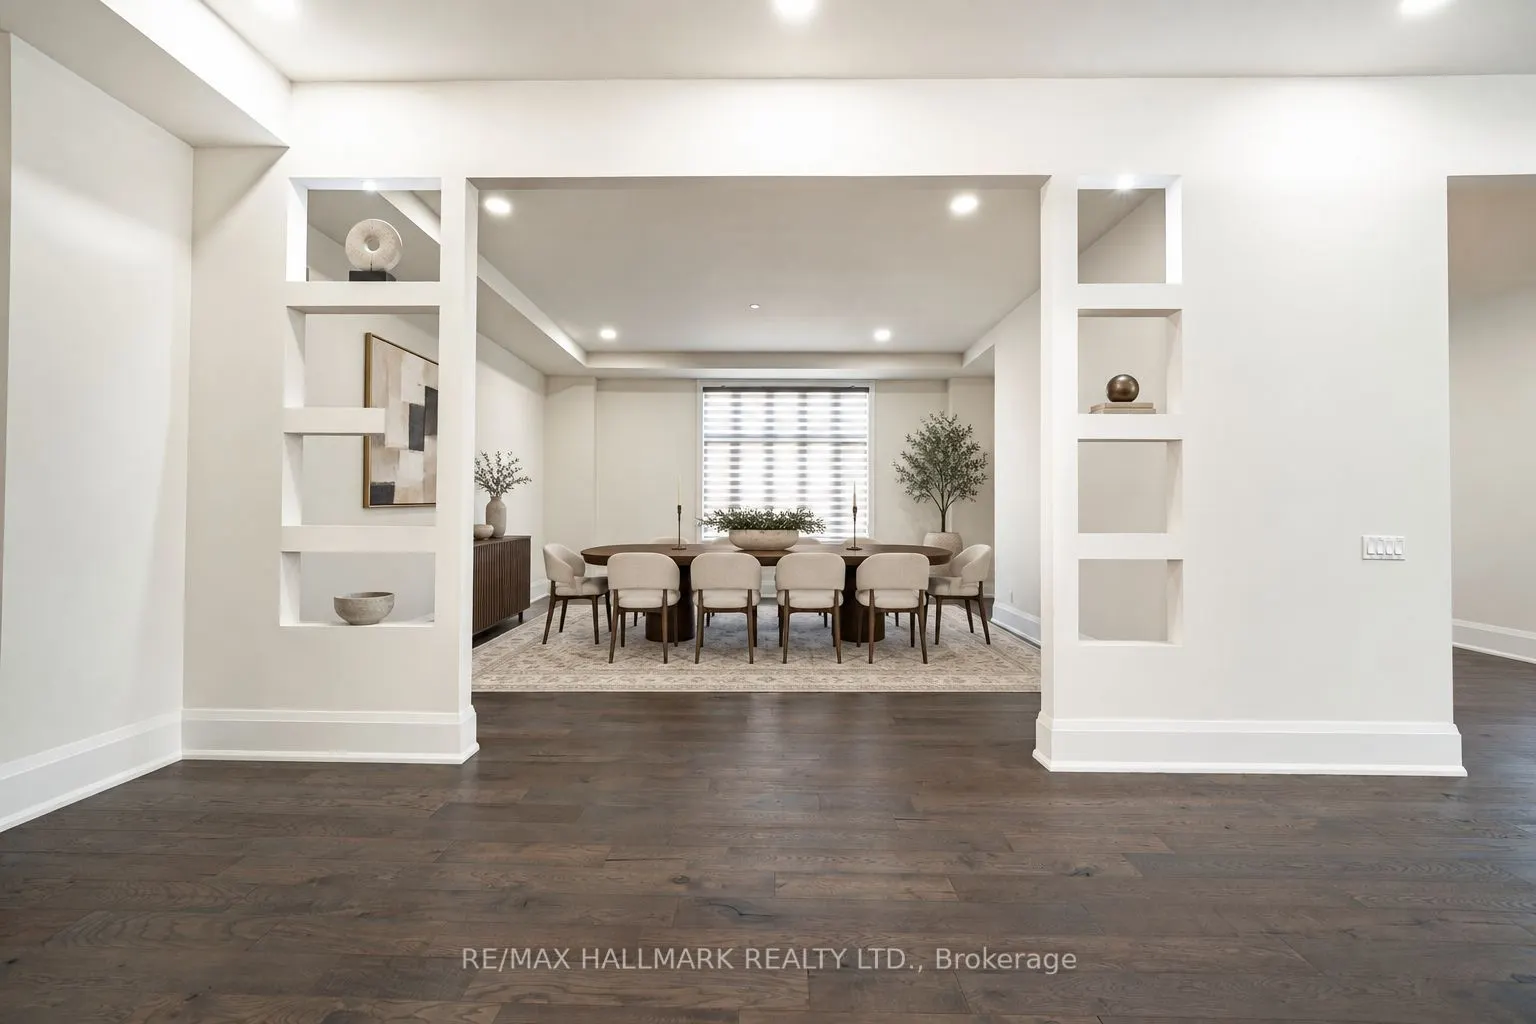
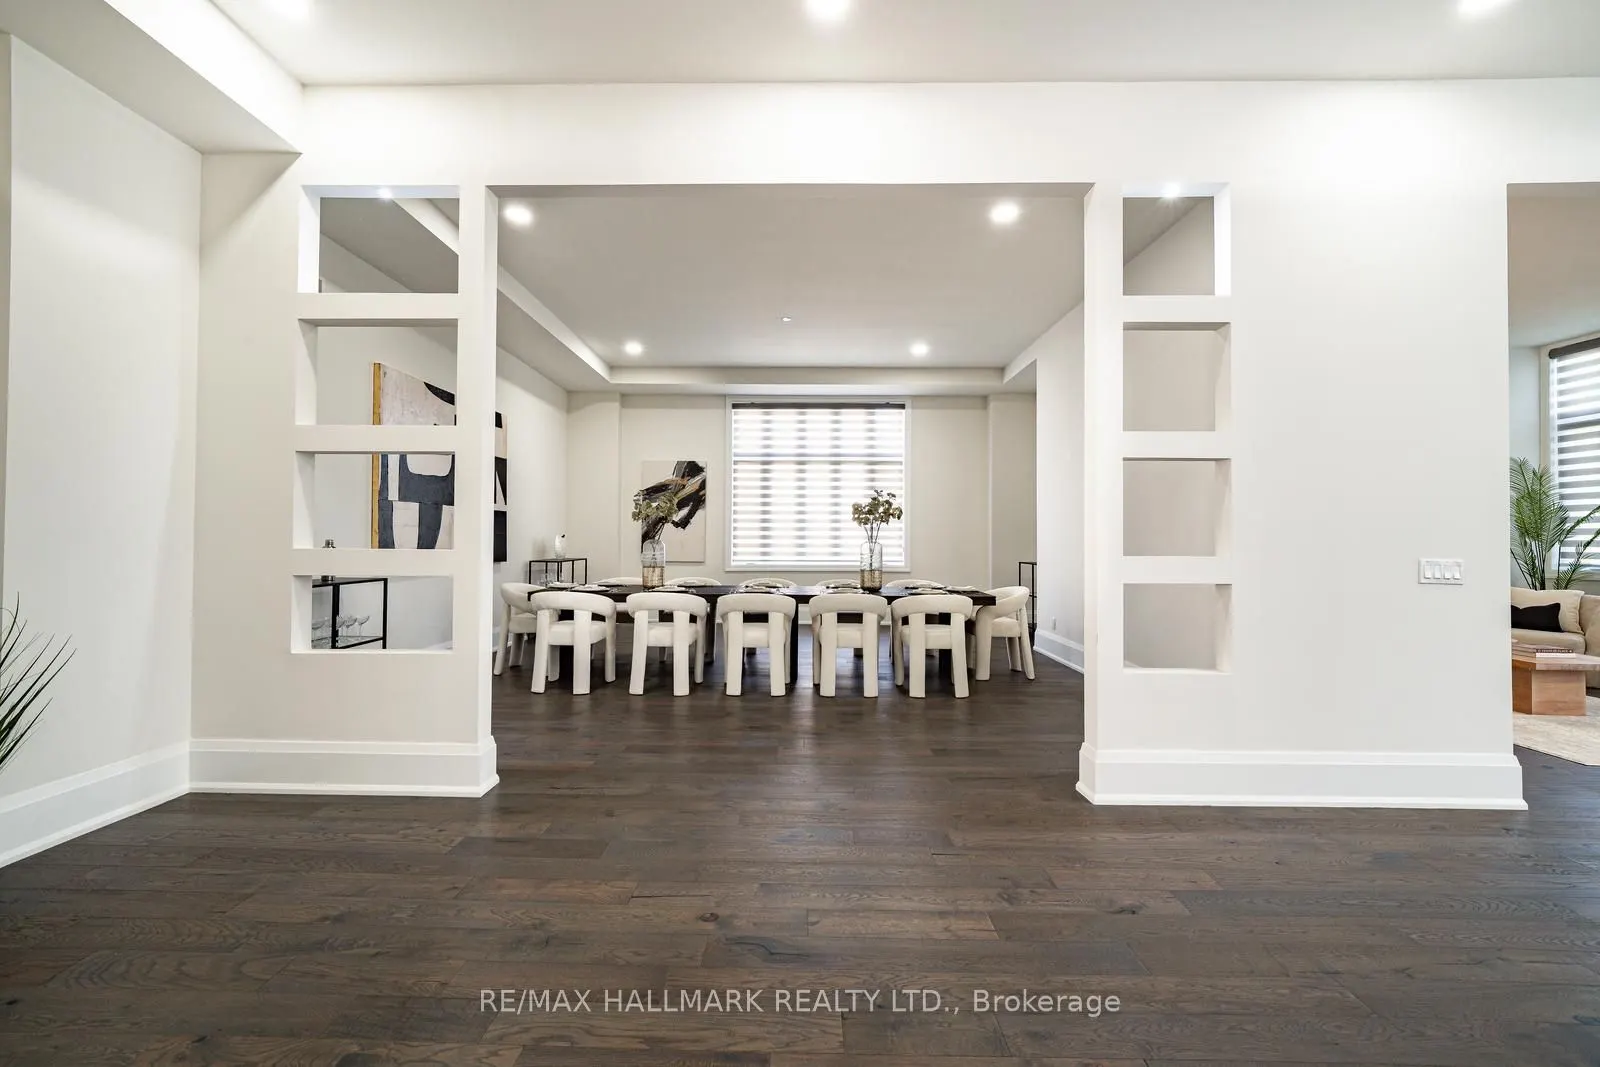
Dining Room
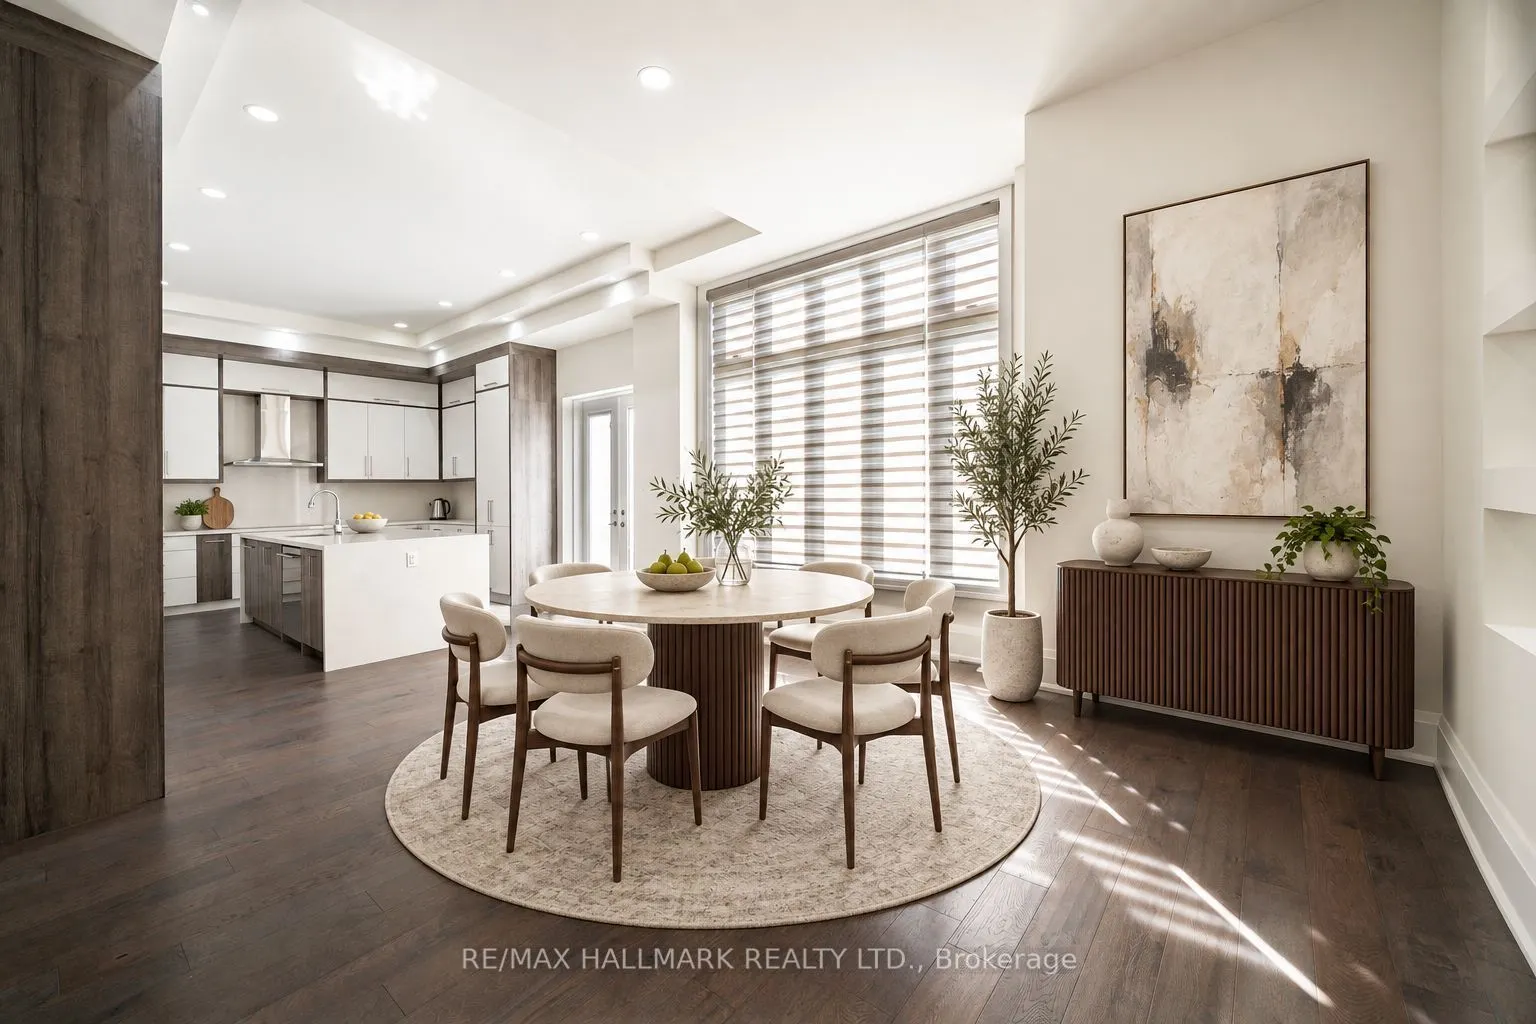
Hardwood Floor, Pot Lights, Large Window
Dimensions 19.36 x 20.87 feet
404.04 sqft
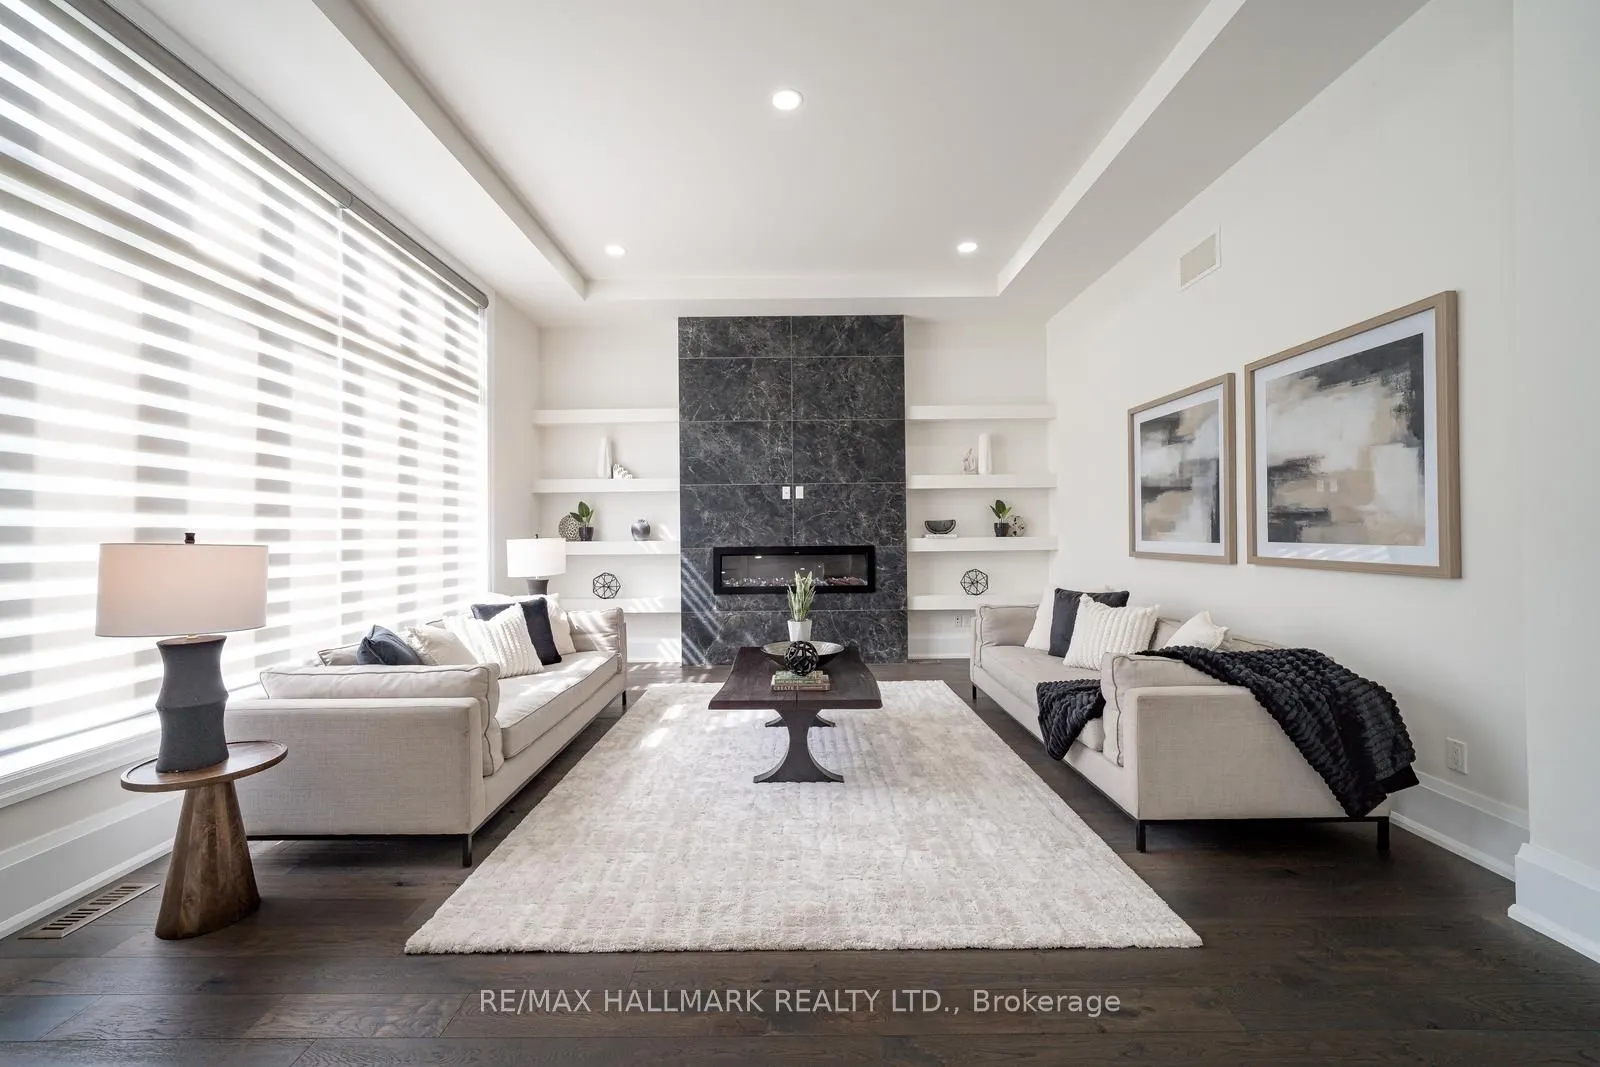
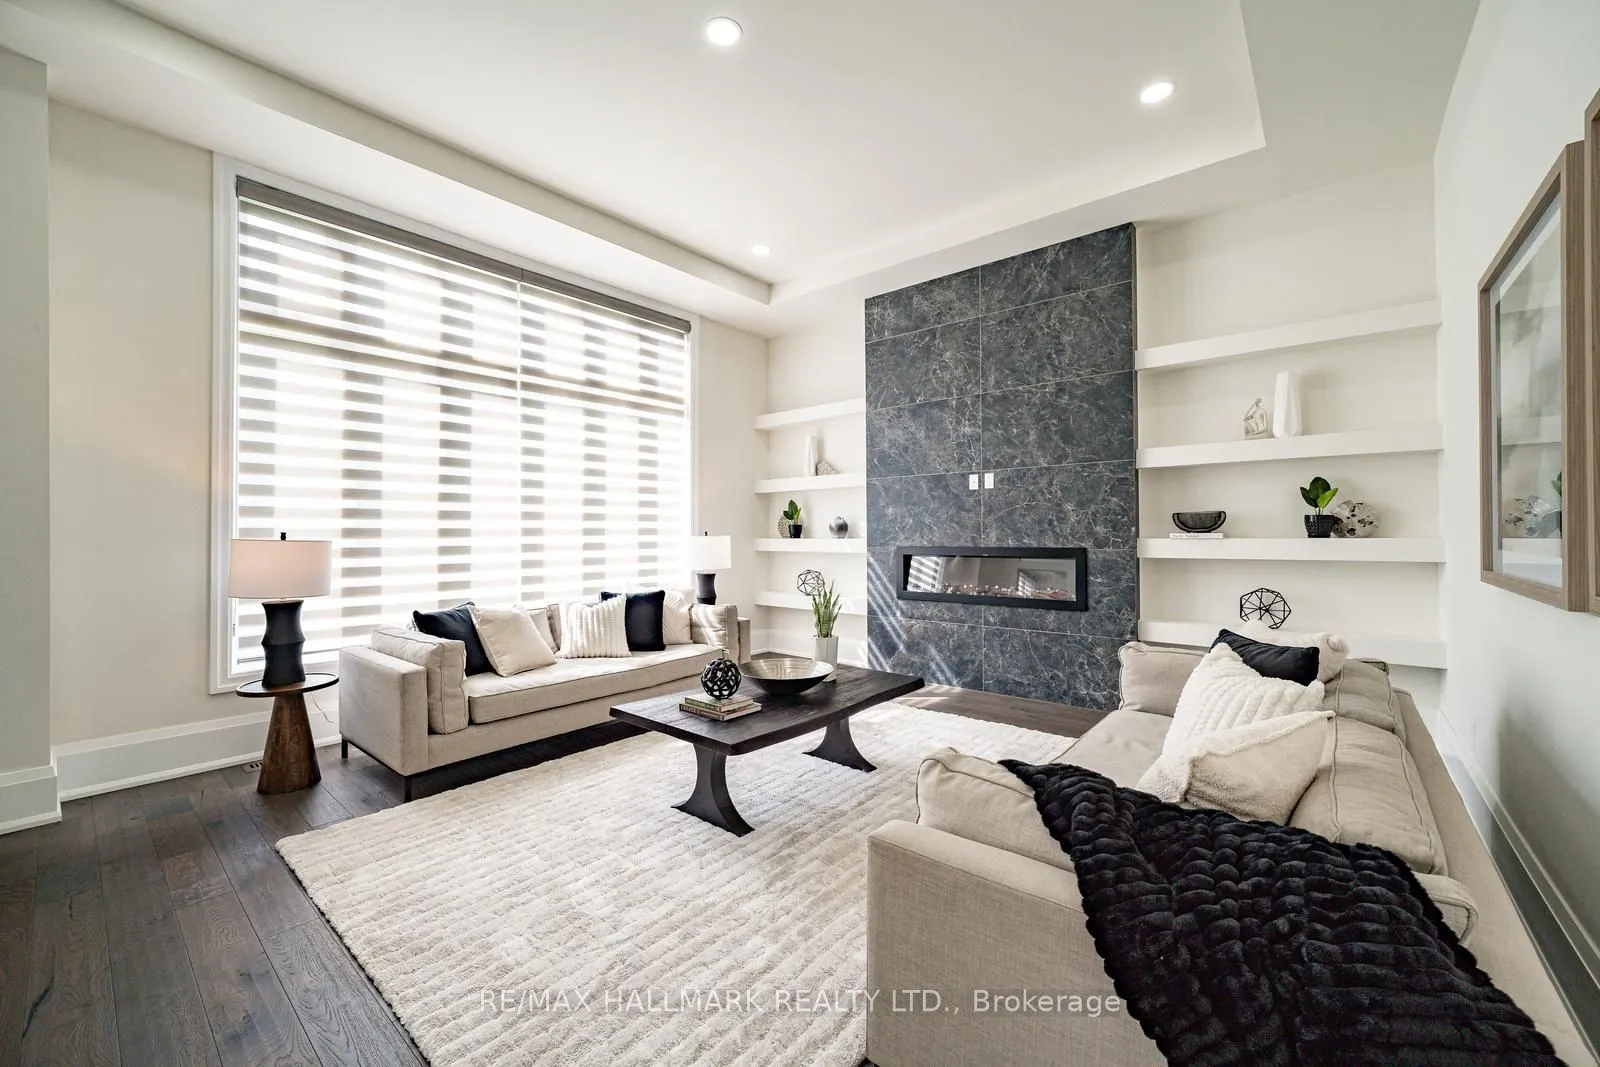
Family Room
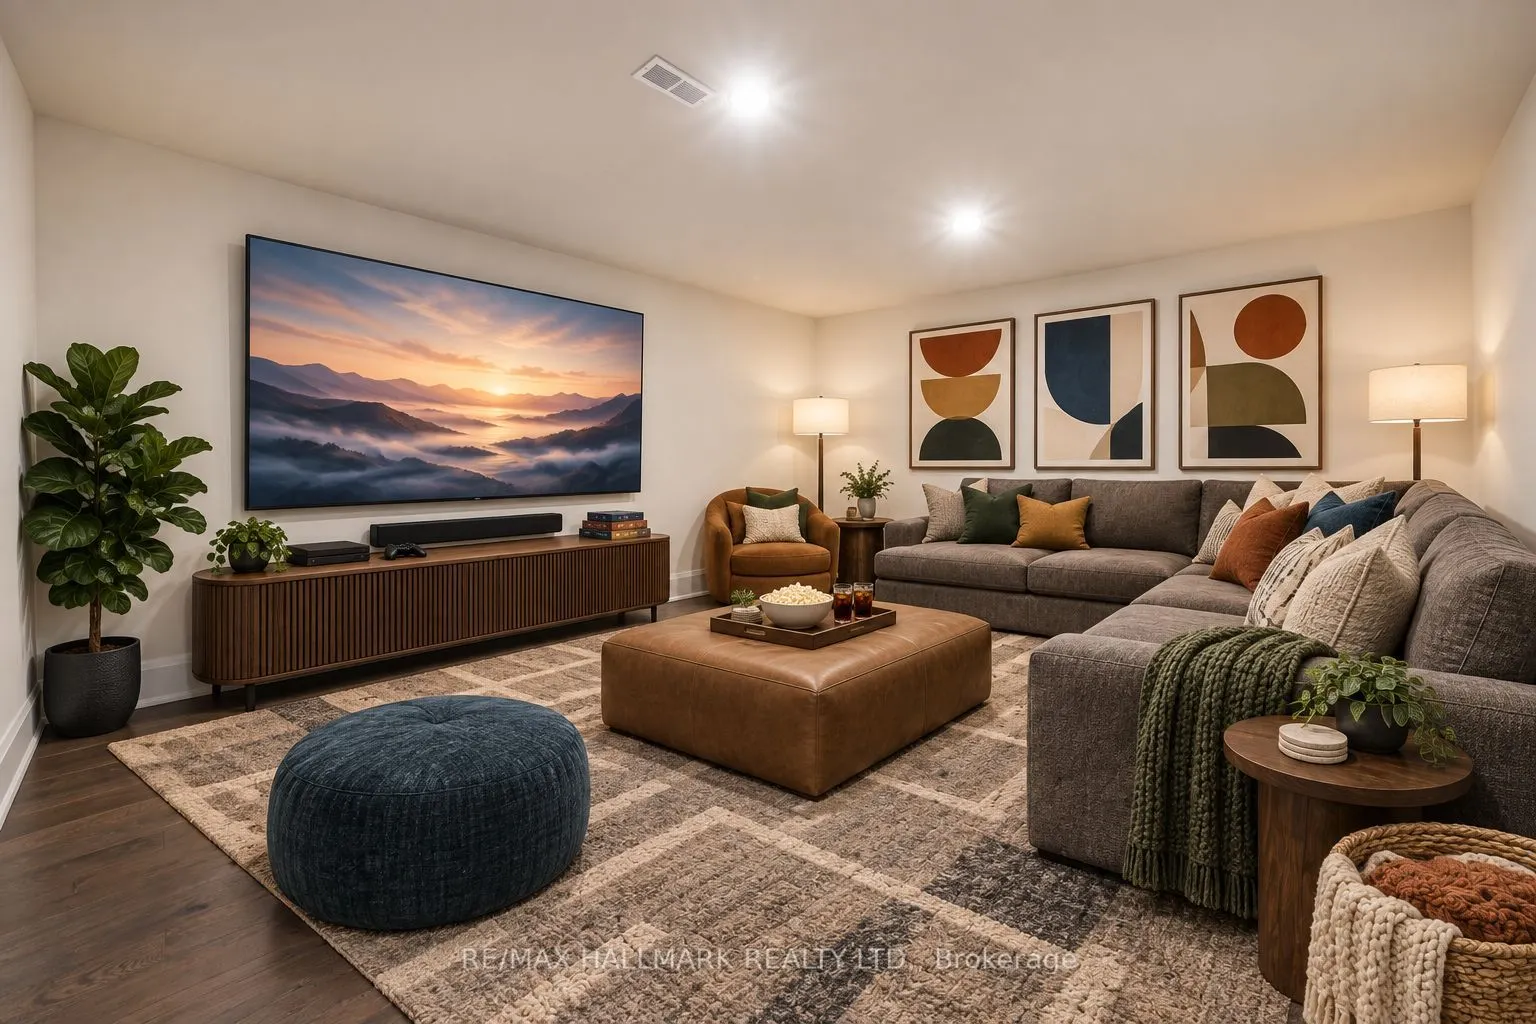
Hardwood Floor, Pot Lights, Electric Fireplace
Dimensions 18.96 x 16.27 feet
308.48 sqft
Kitchen
Centre Island, Stainless Steel Appl, Quartz Counter
Dimensions 21.13 x 15.09 feet
318.85 sqft
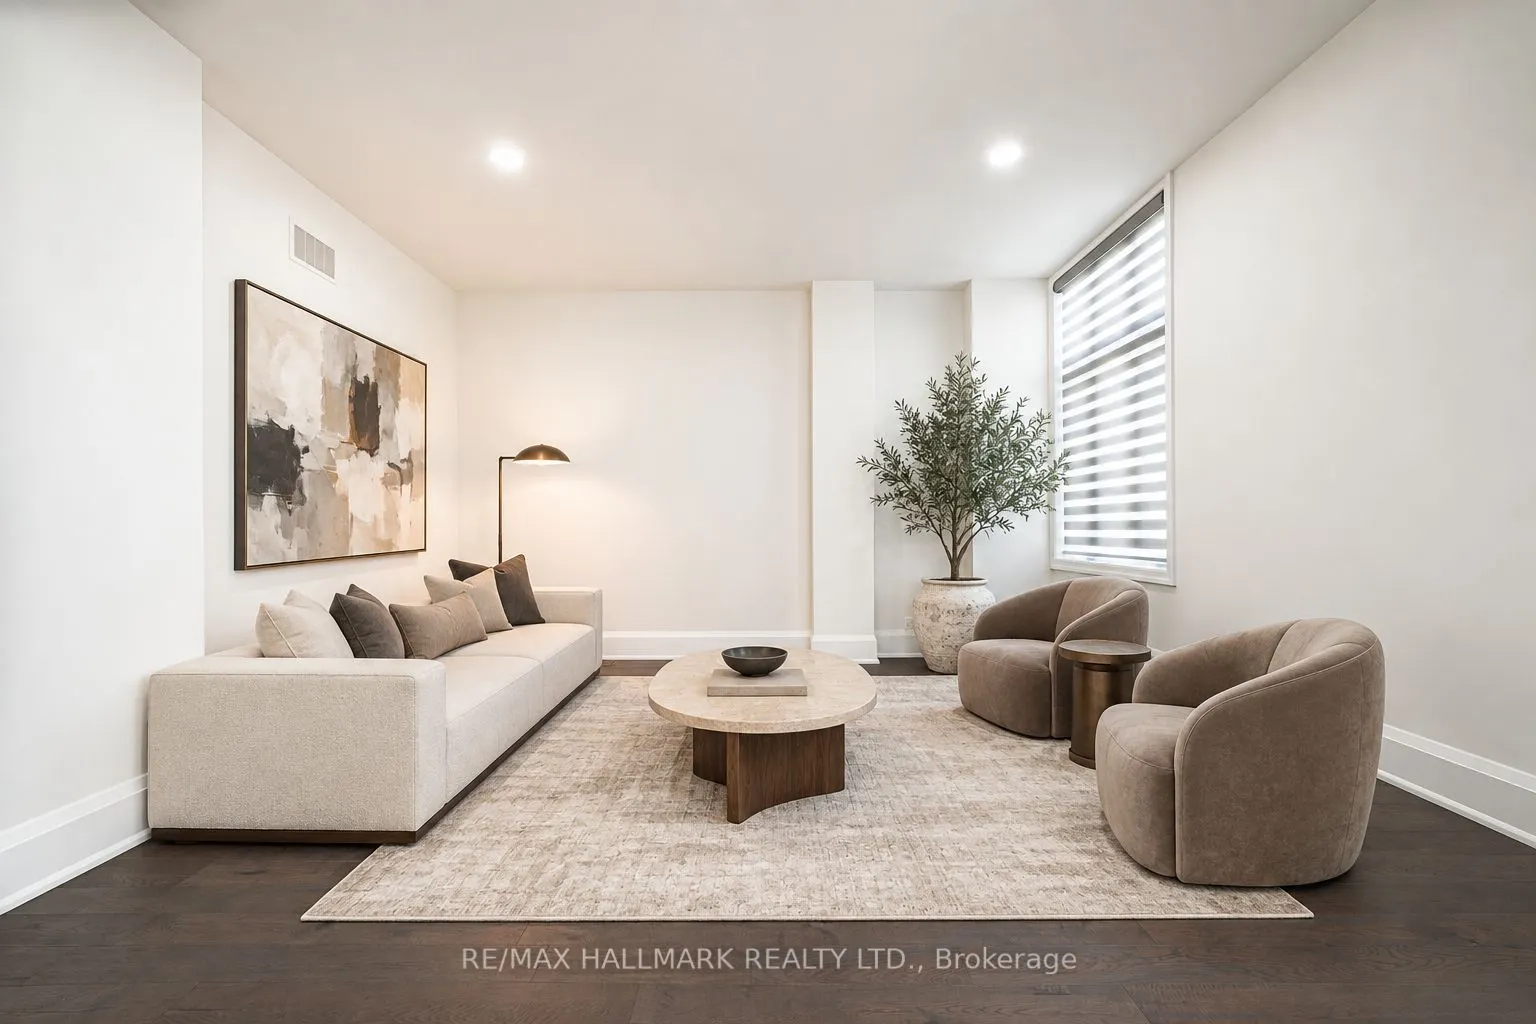
Living Room
Hardwood Floor, Pot Lights, Large Window
Dimensions 13.12 x 16.37 feet
214.77 sqft
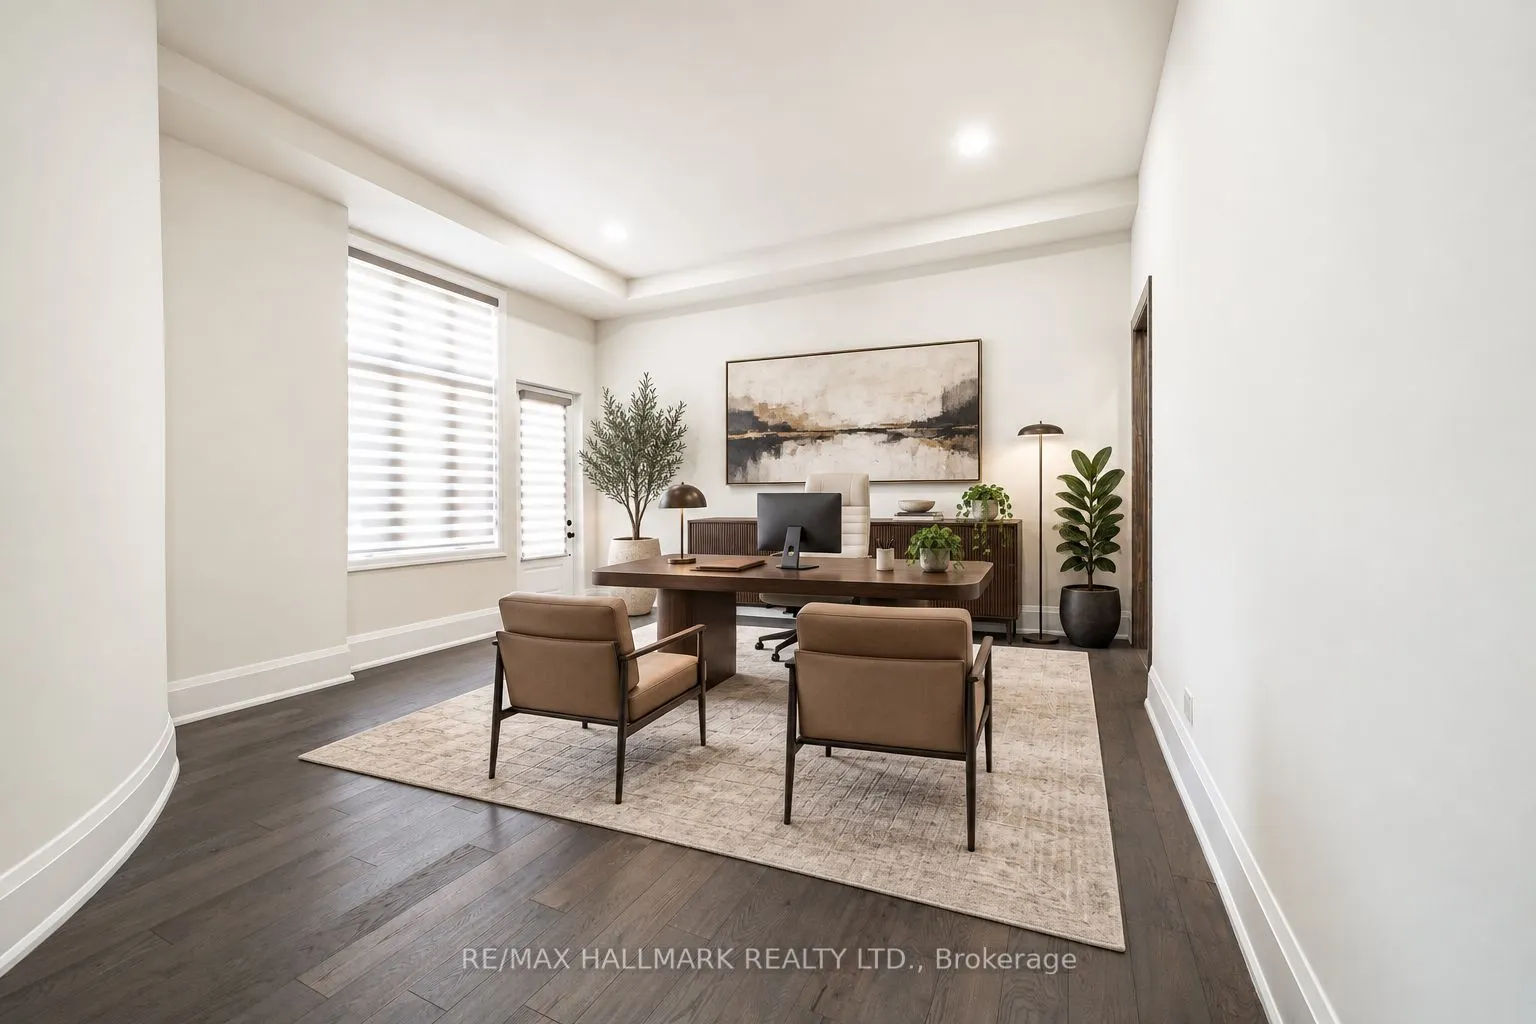
Office
Hardwood Floor, 2 Pc Ensuite, Walk-Out
Dimensions 22.64 x 18.11 feet
410.01 sqft
Primary Bedroom
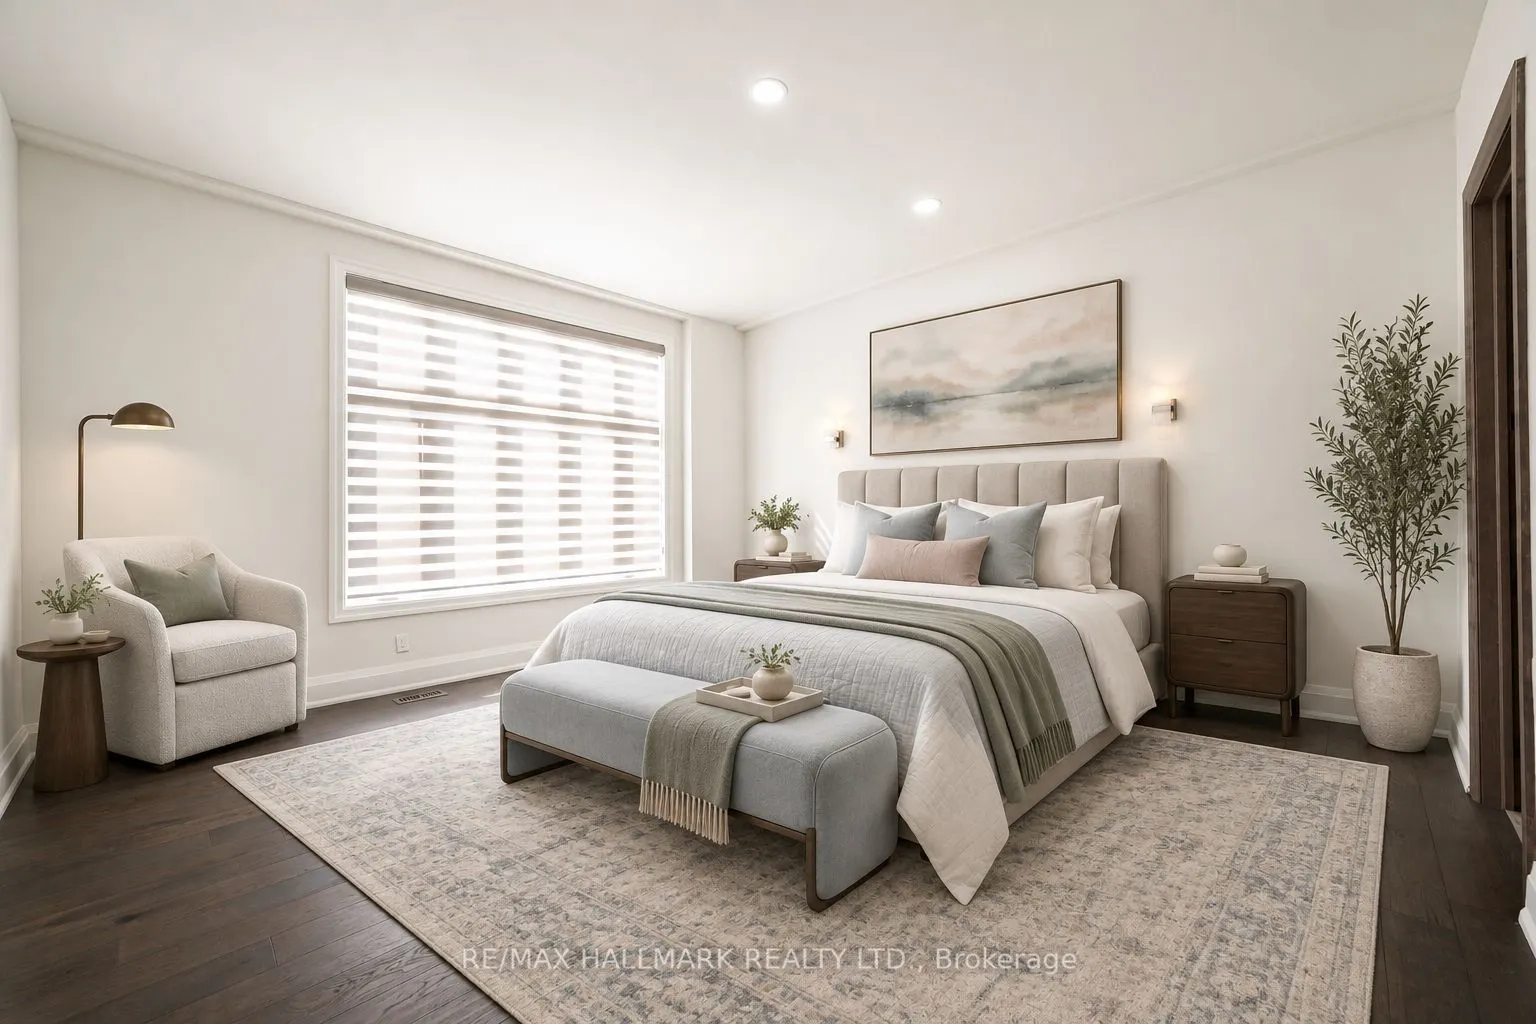
Hardwood Floor, His and Hers Closets, 6 Pc Ensuite
Dimensions 18.41 x 21.19 feet
390.11 sqft
Similar Properties(No results)
Mortgage Calculator
Calculate your estimated monthly mortgage payment
Price
$3,325,000
$
%
%
Total cost of mortgage
$0
Monthly payment
By clicking Save, we will calculate your estimated mortgage for all properties using the saved values (down payment percentage, interest rate, and amortization).
The accuracy and applicability of this calculator are not guaranteed.