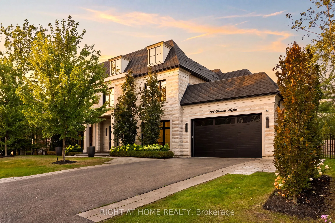
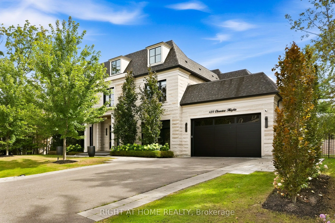
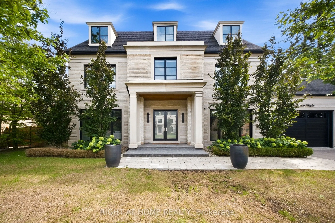
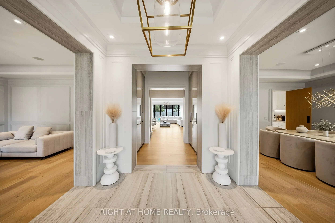
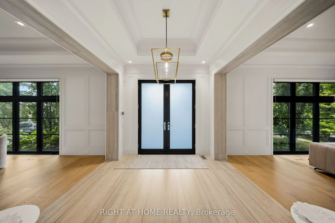
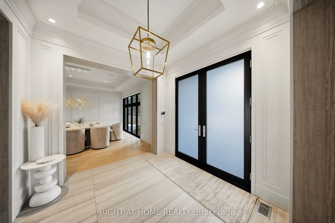
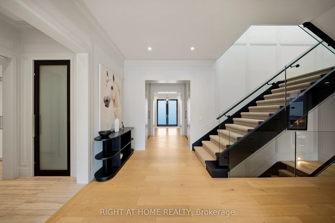
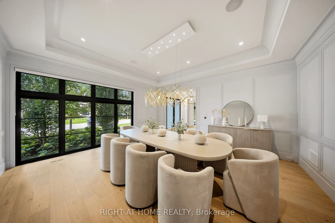
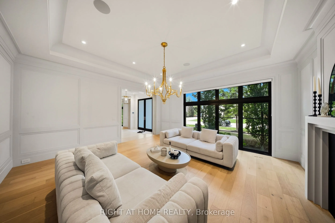
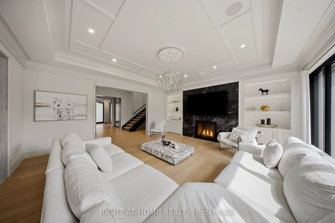
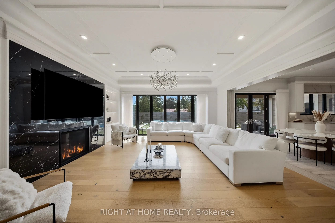
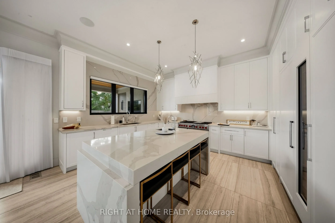
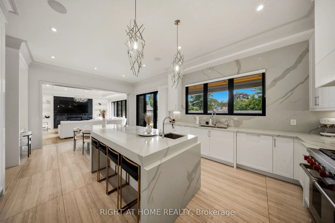
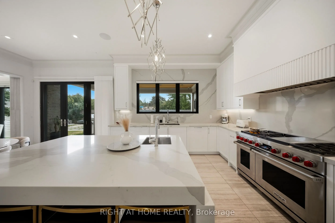
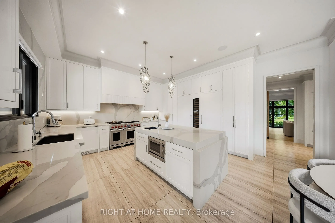
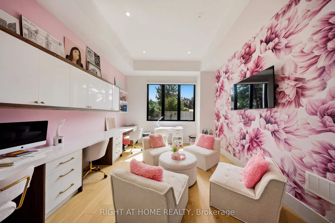
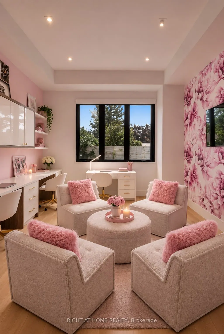
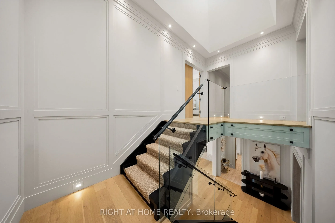
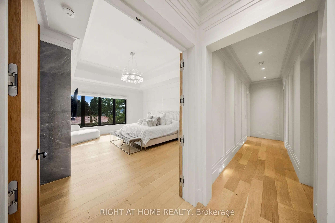
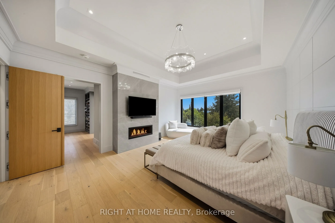
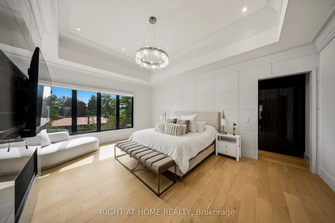
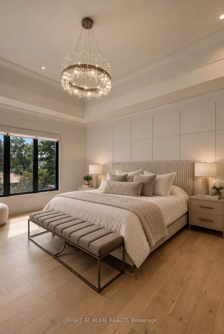
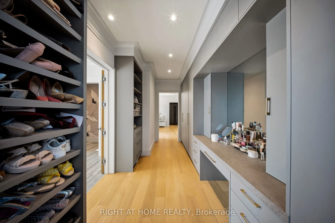
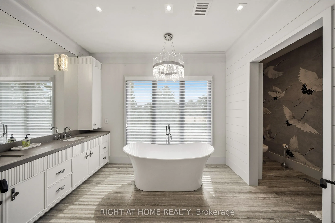
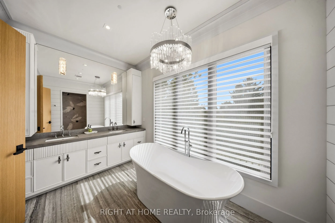
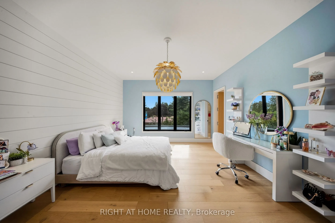
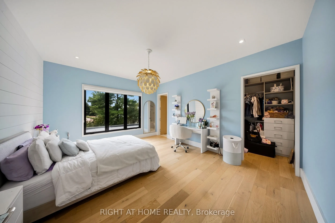
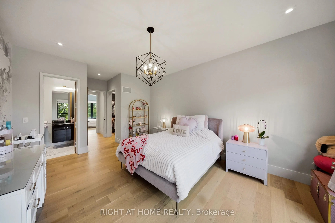
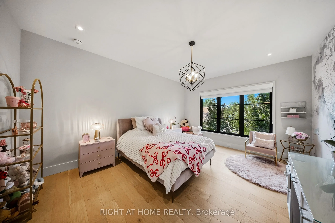
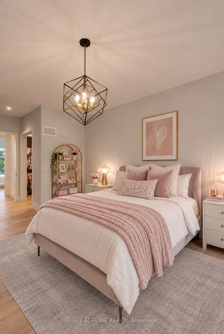
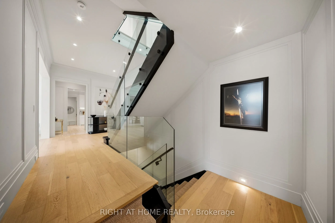
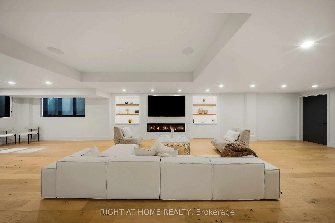
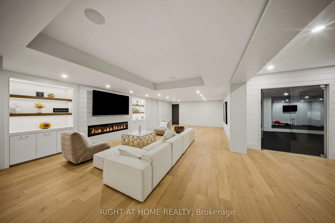
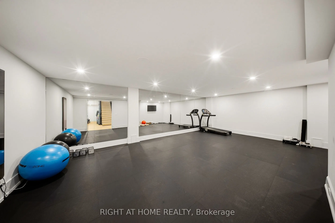
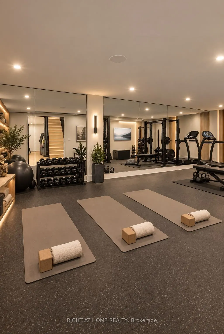
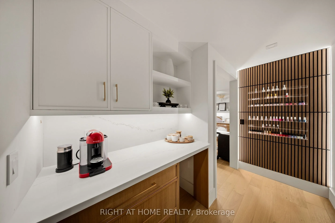
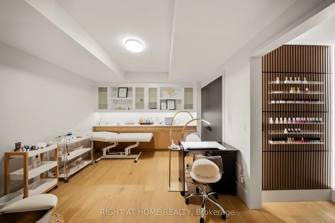
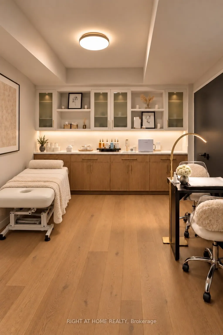
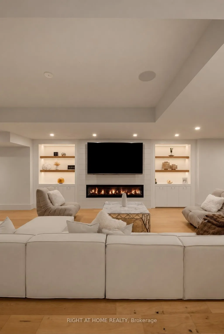
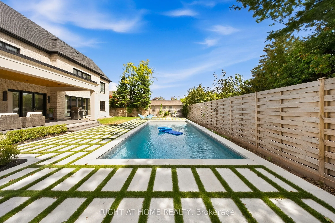
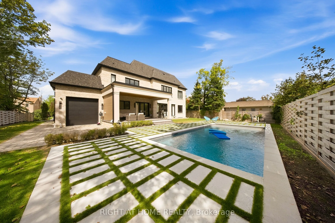
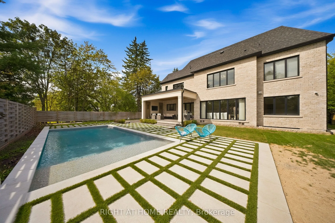
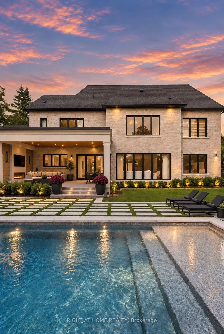
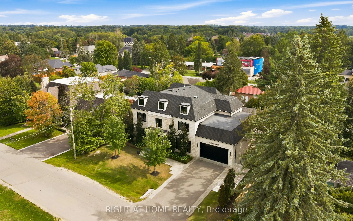
Welcome to 125 Clearview Heights, an exceptional custom-built luxury residence on a sought-after lot in the heart of King City. Offering nearly 7,000 sq. ft. of beautifully finished living space, 5 bedrooms and 8 bathrooms, this remarkable home combines sophisticated design, exceptional craftsmanshi...p and resort-style living. Impressive 10'6" main-floor ceilings, hardwood floors, custom millwork, crown moulding, wall panelling and extensive built-ins create an elegant yet inviting interior. The chef-inspired kitchen features a Wolf gas range, Sub-Zero fridge and freezer, built-in wine fridge and premium appliances, with an adjoining eat-in area opening to a covered porch with gas BBQ hookup.The private backyard is made for entertaining, featuring beautiful landscaping and a stunning inground pool. Upstairs, the luxurious primary retreat boasts a dramatic 12-ft ceiling, gas fireplace, motorized Hunter Douglas blinds, separate his-and-hers closets with custom built-ins and a spa-inspired ensuite. All additional bedrooms feature their own ensuite baths and walk-in closets. The finished lower level offers radiant heated floors, a spacious rec area with fireplace and custom built-ins, home gym, 2 bathrooms and an additional office/bonus room. Car enthusiasts will love the drive-through 3-car garage with an 8,000-lb electric car lift, epoxy flooring, hot & cold water, gas heater and high-capacity ChargePoint EV charger. Indiana limestone and brick exterior, inground irrigation, 2 laundry rooms, security cameras and more complete this extraordinary King City offering.
Full Property Details
Interior
Bedrooms
5
Bedrooms Plus
1
Total Bedrooms
6
Washrooms
8
Square Footage
3500-5000 sqft
Basement
Finished
Heating Source
Electric
Heating Fuel
Forced Air
Air Conditioning
Central Air
Family Room
Yes
Kitchens
1
Total Kitchens
1
Fireplace Features
Yes
Bedrooms
5
Bedrooms Plus
1
Total Bedrooms
6
Washrooms
8
Square Footage
3500-5000 sqft
Basement
Finished
Heating Source
Electric
Heating Fuel
Forced Air
Air Conditioning
Central Air
Family Room
Yes
Kitchens
1
Total Kitchens
1
Fireplace Features
Yes
Exterior
Depth
132.0
Front
100.0
Lot Size
100 x 132.0 ft
Pool
Inground
Parking Spaces
4
Total Parking Spaces
7.00
Parking Description
Attached
Garage Spaces
3
Depth
132.0
Front
100.0
Lot Size
100 x 132.0 ft
Pool
Inground
Parking Spaces
4
Total Parking Spaces
7.00
Parking Description
Attached
Garage Spaces
3
Building Description
Style
2-Storey
Home Type
House
Subtype
Detached
Property Orientation
South
Exterior Finish
Concrete,Brick
Sewers
Sewers
Water Supply
Municipal
Possession Date
No Data
Style
2-Storey
Home Type
House
Subtype
Detached
Property Orientation
South
Exterior Finish
Concrete,Brick
Sewers
Sewers
Water Supply
Municipal
Possession Date
No Data
Community
Community
King City
Community
King City
Taxes & Fees
Taxes
$17,645 /yr
Tax Year
2026
Occupancy
Owner
Taxes
$17,645 /yr
Tax Year
2026
Occupancy
Owner
Room Types
Bedroom 2
3 Pc Ensuite, Closet Organizers, Hardwood Floor
Dimensions 12.96 x 11.94 feet
154.74 sqft
Bedroom 3
3 Pc Ensuite, Closet Organizers, Hardwood Floor
Dimensions 14.96 x 12.96 feet
193.88 sqft
Bedroom 4
3 Pc Ensuite, Closet Organizers, Hardwood Floor
Dimensions 16.96 x 12.96 feet
219.8 sqft
Bedroom 5
4 Pc Ensuite, Closet Organizers, Hardwood Floor
Dimensions 15.94 x 13.94 feet
222.2 sqft
Breakfast
Tile Floor, B/I Appliances, Centre Island
Dimensions 22.97 x 16.96 feet
389.57 sqft
Dining Room
Hardwood Floor, Pot Lights, Crown Moulding
Dimensions 16.96 x 15.94 feet
270.34 sqft
Great Room
Hardwood Floor, Gas Fireplace, Crown Moulding
Dimensions 19.95 x 15.68 feet
312.82 sqft
Laundry
-
Dimensions 9.94 x 4.99 feet
49.6 sqft
Living Room
Hardwood Floor, Pot Lights, Fireplace
Dimensions 16.96 x 15.94 feet
270.34 sqft
Office
Hardwood Floor, Pot Lights, B/I Shelves
Dimensions 13.94 x 12.96 feet
180.66 sqft
Primary Bedroom
5 Pc Ensuite, Closet Organizers, Hardwood Floor
Dimensions 19.95 x 14.96 feet
298.45 sqft
Similar Properties(No results)
Mortgage Calculator
Calculate your estimated monthly mortgage payment
Price
$5,799,000
$
%
%
Total cost of mortgage
$0
Monthly payment
By clicking Save, we will calculate your estimated mortgage for all properties using the saved values (down payment percentage, interest rate, and amortization).
The accuracy and applicability of this calculator are not guaranteed.